The castellated and domestic architecture of Scotland, from the twelfth to the eighteenth century (1887)
MacGibbon, David, d. 1902, Ross, Thomas, 1839-1930 · Edinburgh : D. Douglas · leaf 162
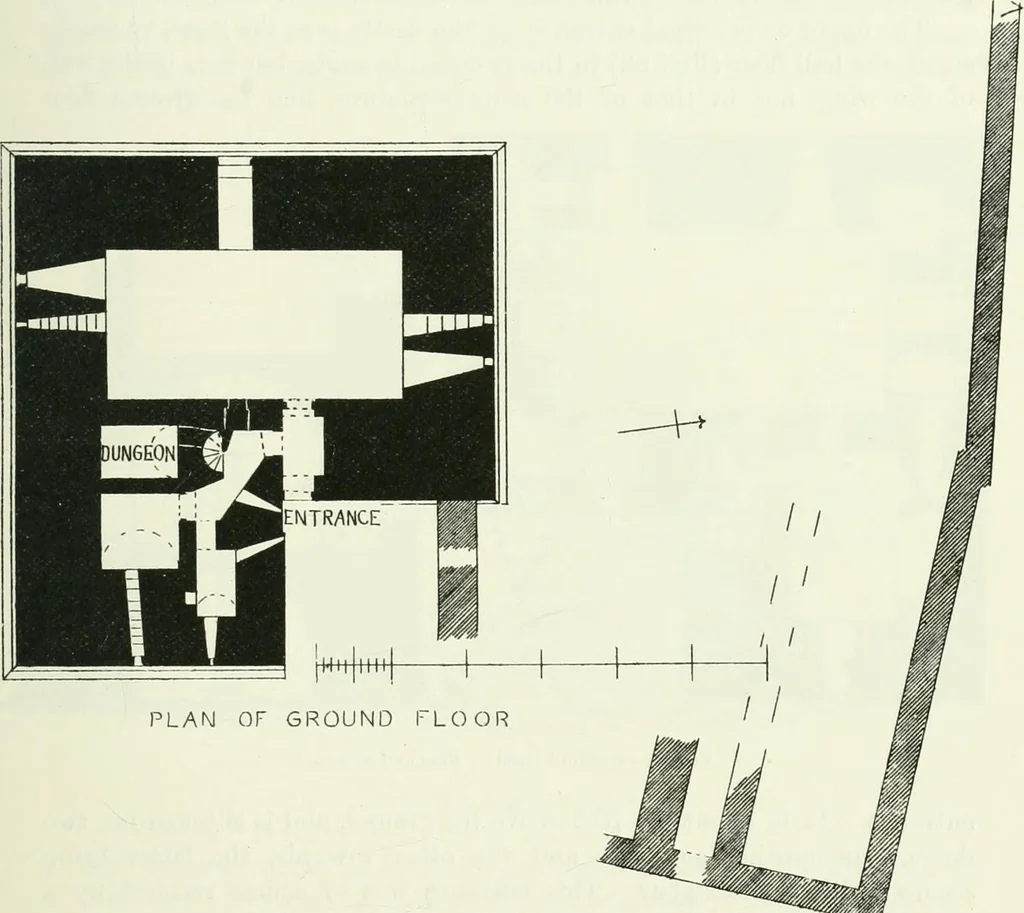
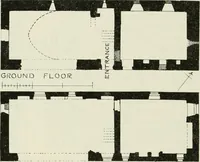
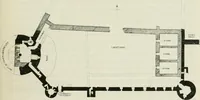
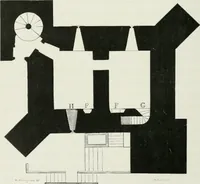
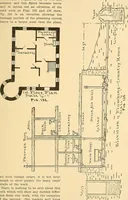
of the eastwall, and has been secured with two doors, one opening outwards andthe other inwards, one of which would, in all probability, be an ironyett. A passage 13 feet 6 inches long through the wall leads directlyto the ground floor of the main building, which was again secured withdouble doors.… … Fig. S5.—Cessford Castle. Plan. end (being those shown on the Plan, with steps in the sill), and the floorin the vault above had slightly wider windows, with an additional windowin the west wall (also shown on Plan of Ground Floor). On the left of the entrance passage a door leads into the circular…
Architecture · Architecture, Domestic · Castles
Internet Archive · California Digital Library · Public Domain Mark 1.0. Free to use for anything.