The castellated and domestic architecture of Scotland, from the twelfth to the eighteenth century (1887)
MacGibbon, David, d. 1902, Ross, Thomas, 1839-1930 · Edinburgh : D. Douglas · leaf 271
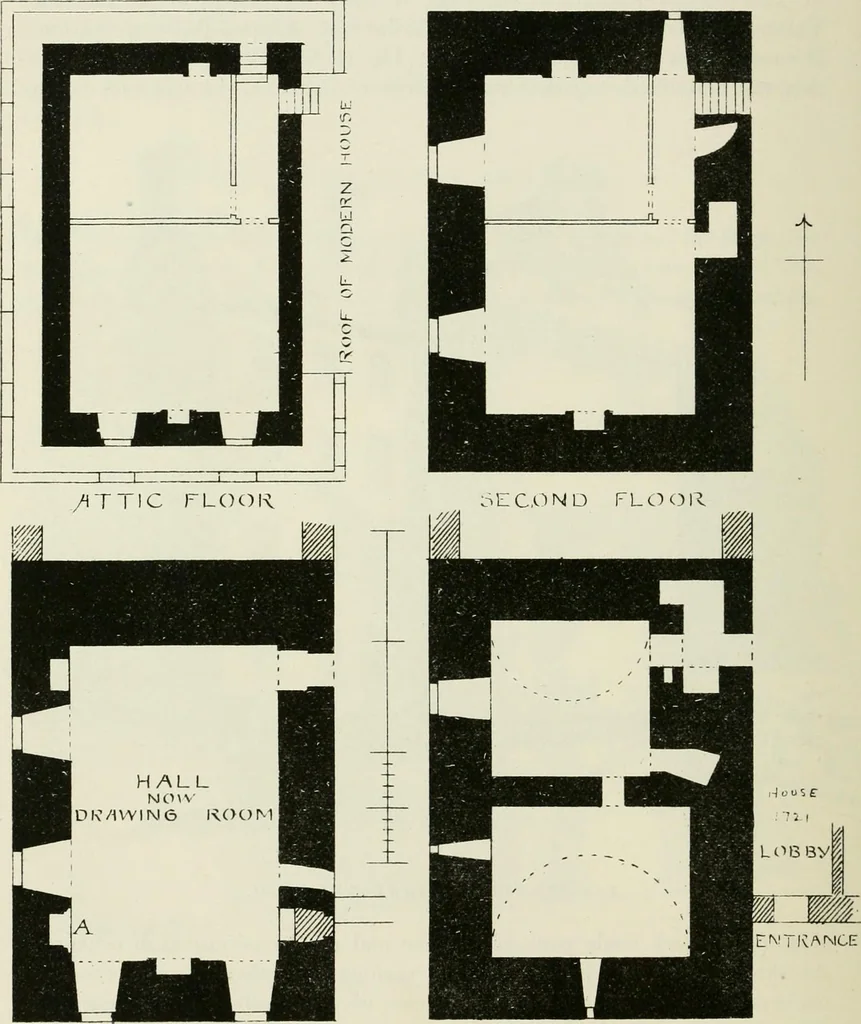
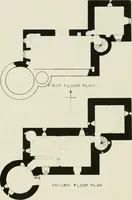
re left in the older structure. The old staircase was entirelyremoved, and all trace of it obliterated, a handsome scale and platt stairin the new building supplying its place. * We are indebted to Mr. James D. Roberton for bringing this castle under ournotice, and for the plans and descriptive… … FIRST FLOOR GROUND FLOOR Fig. 13G7.—Culoreuch. Plans. The entrance door is in the north end of the east wall, which is hereabout 9 feet thick. It leads into a passage, which contains a recess on CULCREUCH 257 FOURTH PERIOD either hand, as seen on Ground Plan. The recess in the angle may…
Architecture · Architecture, Domestic · Castles
Internet Archive · California Digital Library · Public Domain Mark 1.0. Free to use for anything.