The architecture of Provence and the Riviera (1888)
Macgibbon, David · Edinburgh, Douglas · leaf 416
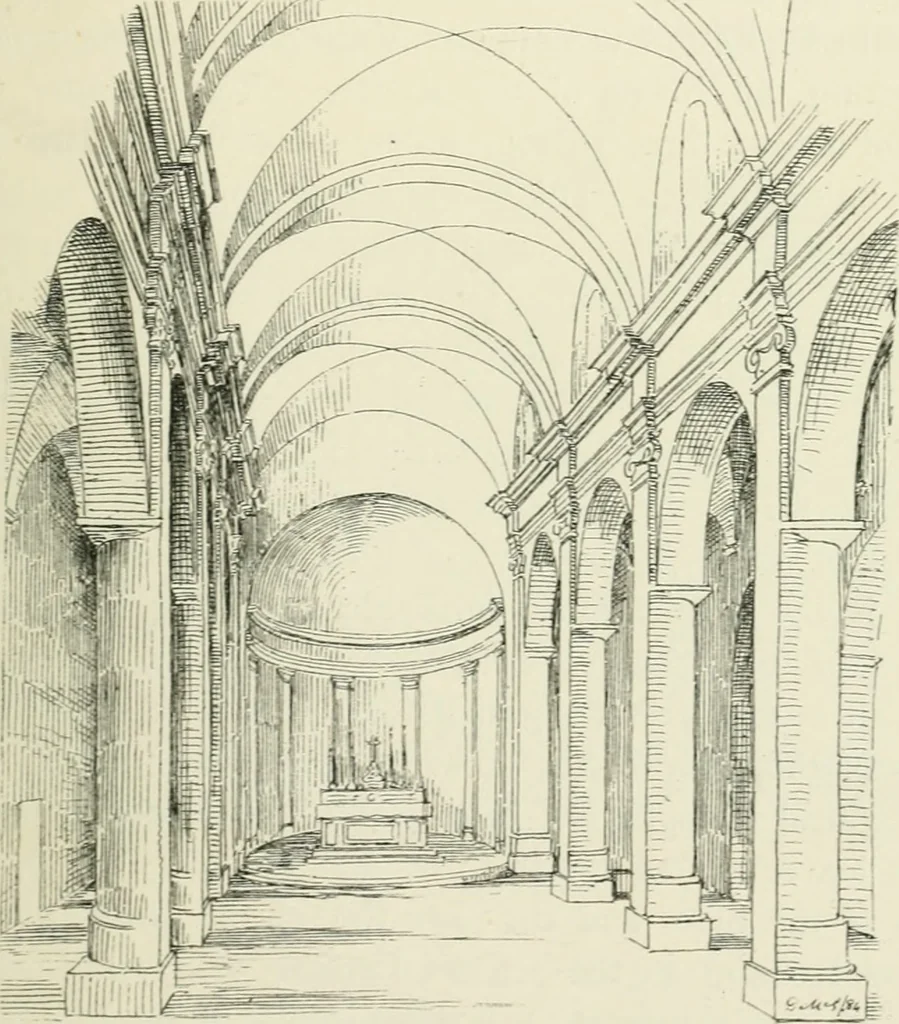
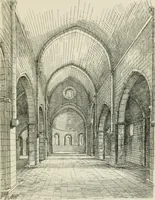
FIG. 218. PLAN OF CHURCH OF BIOT. side of the church above the old arches. A groinedvault in plaster springing from the top of the cornice is BIOT. 391 thrown across the nave. The old pillars with their capsand bases have, however, been allowed to remain un-changed on the side next the aisles,… … FIG. 219. CHURCH OF BIOT. lamely into the old apse. A wide flight of steps atthe west end leads down from the doorway into thechurch, and has a rather peculiar effect. This no doubtarose from the irregularity of the site. To the west ofthe church lies the public place, surrounded with plain 392…
Architecture
Internet Archive · University of Toronto, Robarts Library · Public Domain Mark 1.0. Free to use for anything.