The architecture of Provence and the Riviera (1888)
MacGibbon, David, d.1902 · Edinburgh, D. Douglas · leaf 344
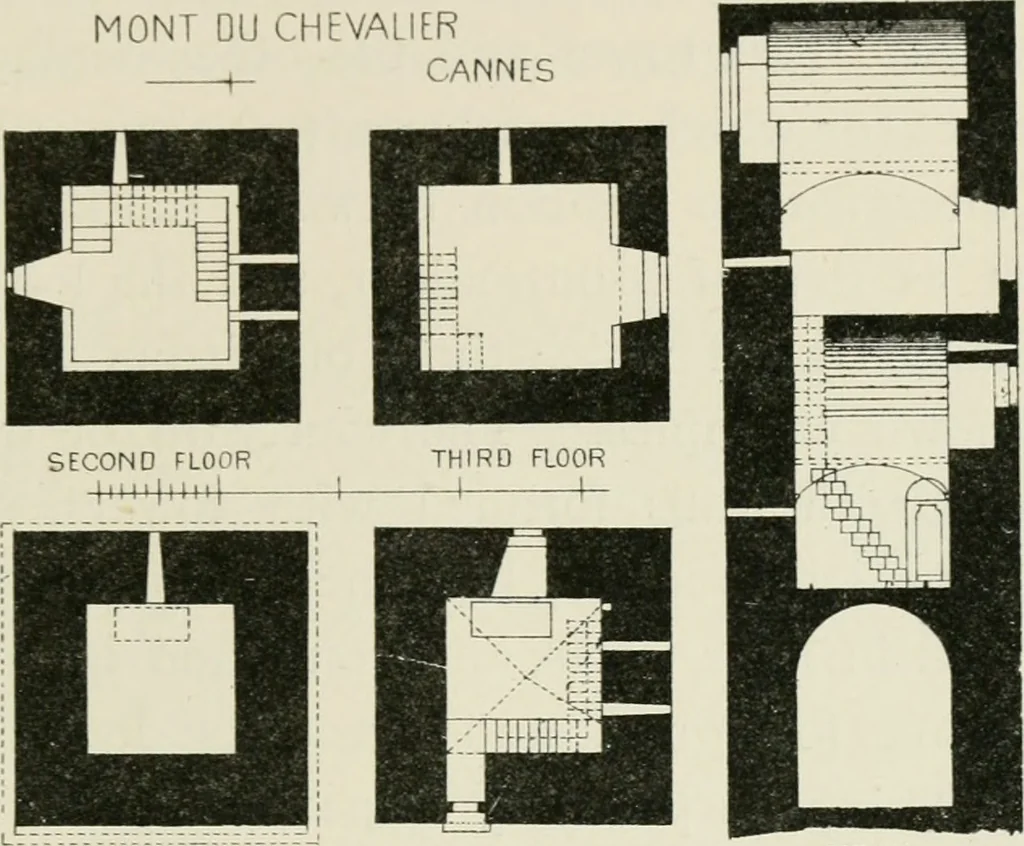
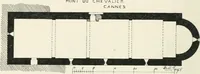
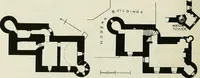
FIG. 150. TOUU UU CHEVALIER, CANNES. CANNES. 13 to receive the top of the ladder is visible in the Tour duChevalier, beneath the entrance door. The latter has a MONT DU CHEVALIER CANMES … BASEMENT PLAN FIRST FLOOR PLAN oECTION FIG. 151. PLAN AND SECTION OF THE tOUR DU CHEVALIER, CANNES. straight lintel recessed within a plain round arched open-ing. From the first floor level a stone stair corbelled outfrom the interior of the wall and running round thesides of the apartments led to…
Architecture -- France Provence · Architecture -- France Riviera
Internet Archive · California Digital Library · Public Domain Mark 1.0. Free to use for anything.