The castellated and domestic architecture of Scotland, from the twelfth to the eighteenth century (1887)
MacGibbon, David, d. 1902, Ross, Thomas, 1839-1930 · Edinburgh : D. Douglas · leaf 119
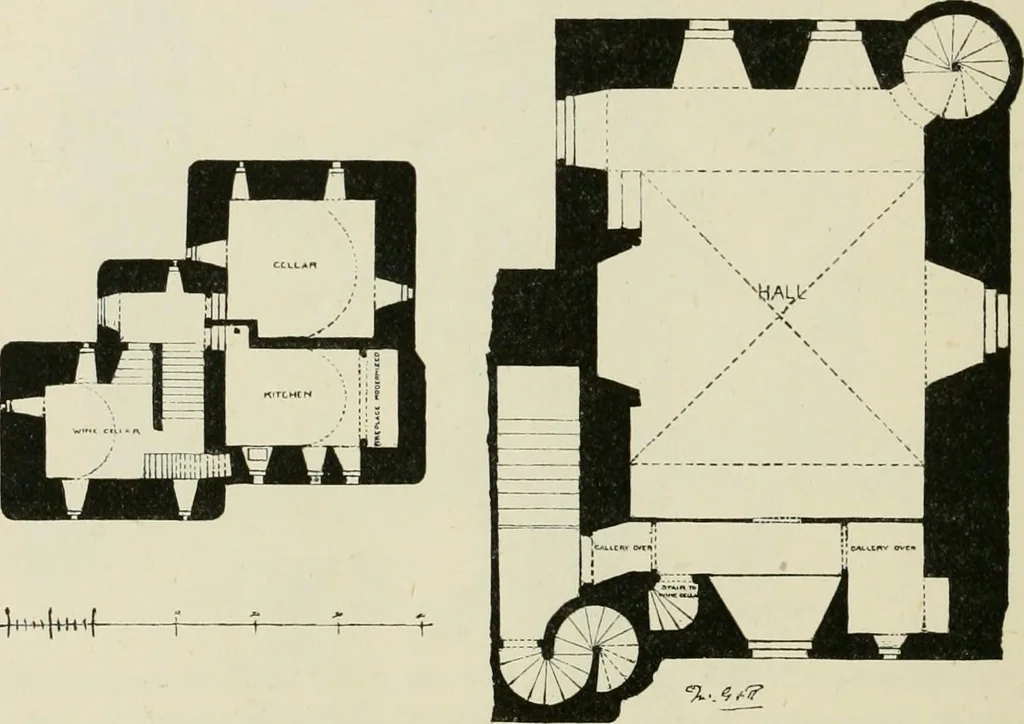
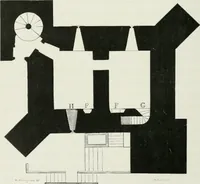
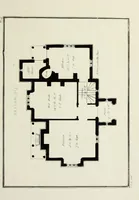
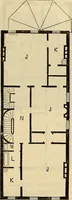
rmerly surrounded by a wall,with round towers at the angles, enclosing a courtyard which containedthe stables and other offices. One of these towers and a portion of thewall still survive. This castle, in all its features, is a striking exemplification of almostall the peculiarities above referred… … -]ni>|ih4 I h 11} ) H Fig. 570.—Craigievar Castle. Plan of Grouwl Floor, and enlarged Plan of Hall. Thus, the house is built on the old L plan (Fig. 570), but on thenorth and east sides the original simple form is departed from by thewall being partly jutted out (probably to afford the means of…
Architecture · Architecture, Domestic · Castles
Internet Archive · California Digital Library · Public Domain Mark 1.0. Free to use for anything.