The castellated and domestic architecture of Scotland, from the twelfth to the eighteenth century (1887)
MacGibbon, David, d. 1902, Ross, Thomas, 1839-1930 · Edinburgh : D. Douglas · leaf 402
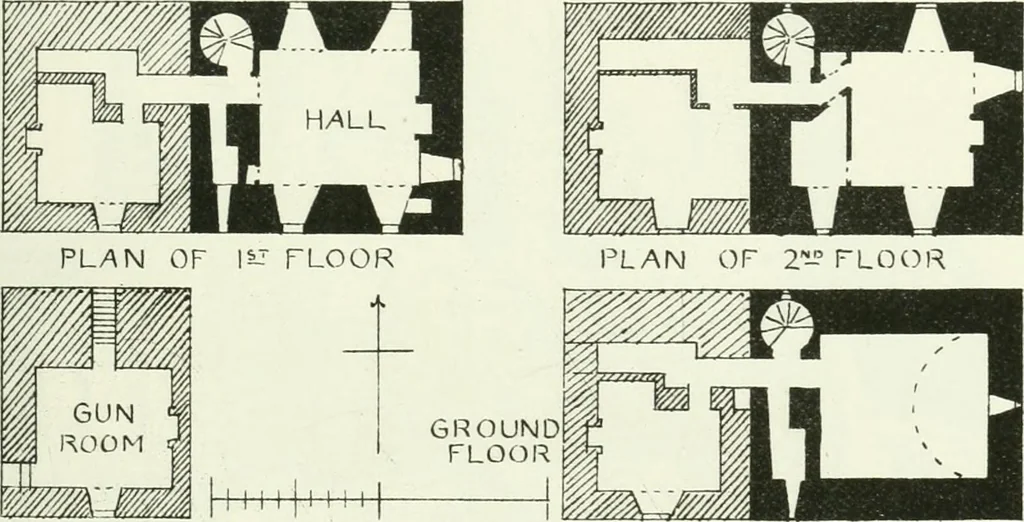
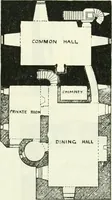
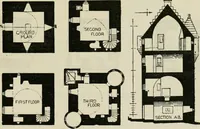
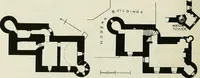
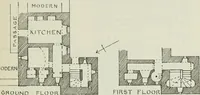
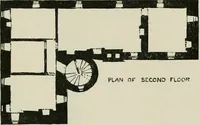
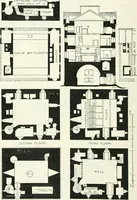
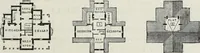
PLAN OF 3- FLOOR T D D 1 IT BATTLEMENTS … W/M wm. c^-^ u L W//A I PLAN OF 2-° FLOOR Fig. 294.—Newark Castle, rian.s. about 50 feet, and the rock stands about 8 or 9 feet above the level ofthe surrounding ground. About forty years ago an extensive additionwas made to the castle on the west and north sides, when unfortunatelythe architect…
Architecture · Architecture, Domestic · Castles
Internet Archive · California Digital Library · Public Domain Mark 1.0. Free to use for anything.