The architecture of Provence and the Riviera (1888)
MacGibbon, David, d.1902 · Edinburgh, D. Douglas · leaf 367
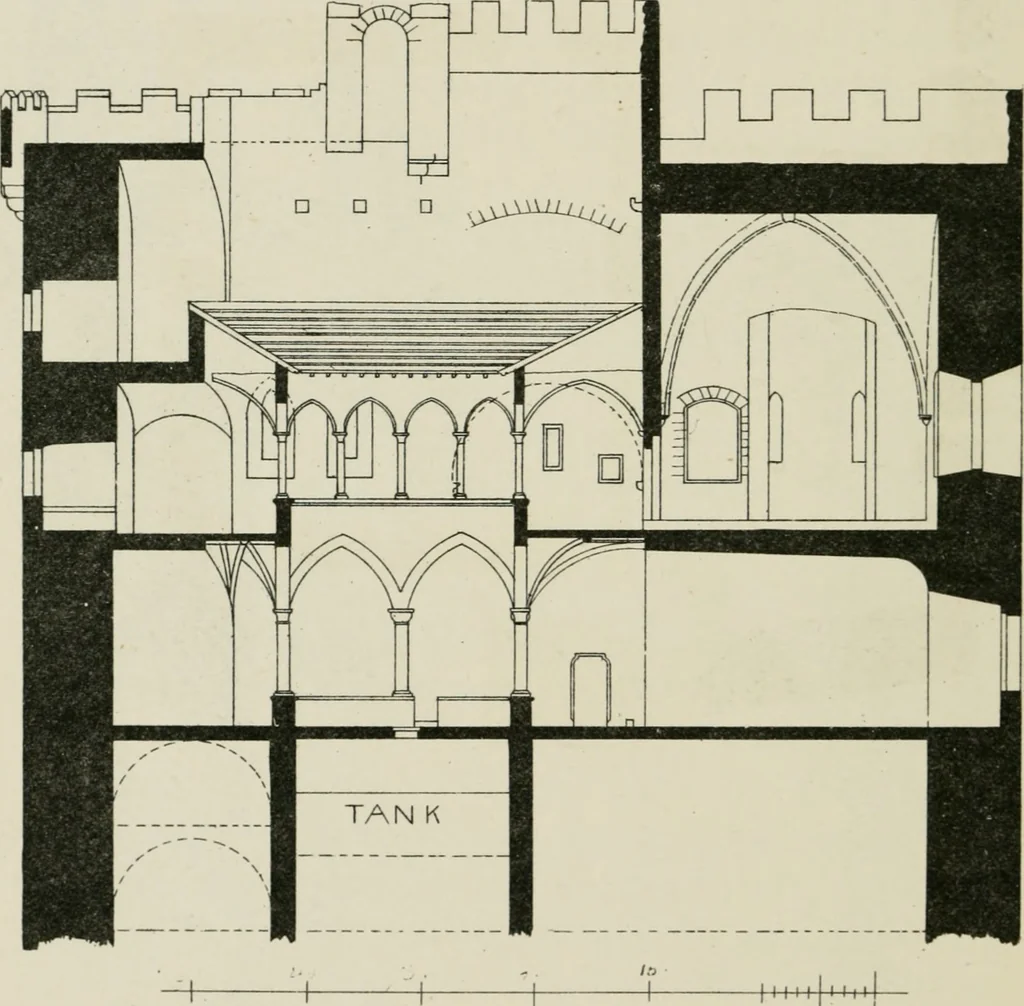
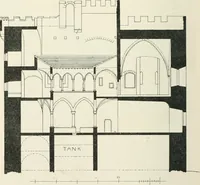
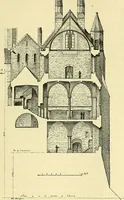
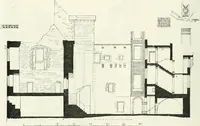
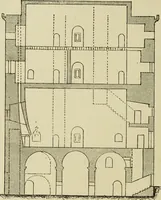
DI/EVAL PERIOD. could be traced on one side of this cloister, two membersof that house having been Abbots commendatory of theLerins. This probably marks the date of the restoration—fifteenth century—but the original pillars seem to be atleast a century older. Some of the tiles of the floor,… … I I I M I M I I I FIG. 170. CASTLK OF ST HONORAT {sCCtioU frOltt N. tO S.) The corbels in the wall to support the beams of the roof aredistinctly visible. The roof may have formed a platform ST HONOR AT. 337 nearly on the level of the battlements. The two iipperfloors were not vaulted, but arches…
Architecture -- France Provence · Architecture -- France Riviera
Internet Archive · California Digital Library · Public Domain Mark 1.0. Free to use for anything.