The castellated and domestic architecture of Scotland, from the twelfth to the eighteenth century (1887)
MacGibbon, David, d. 1902, Ross, Thomas, 1839-1930 · Edinburgh : D. Douglas · leaf 264
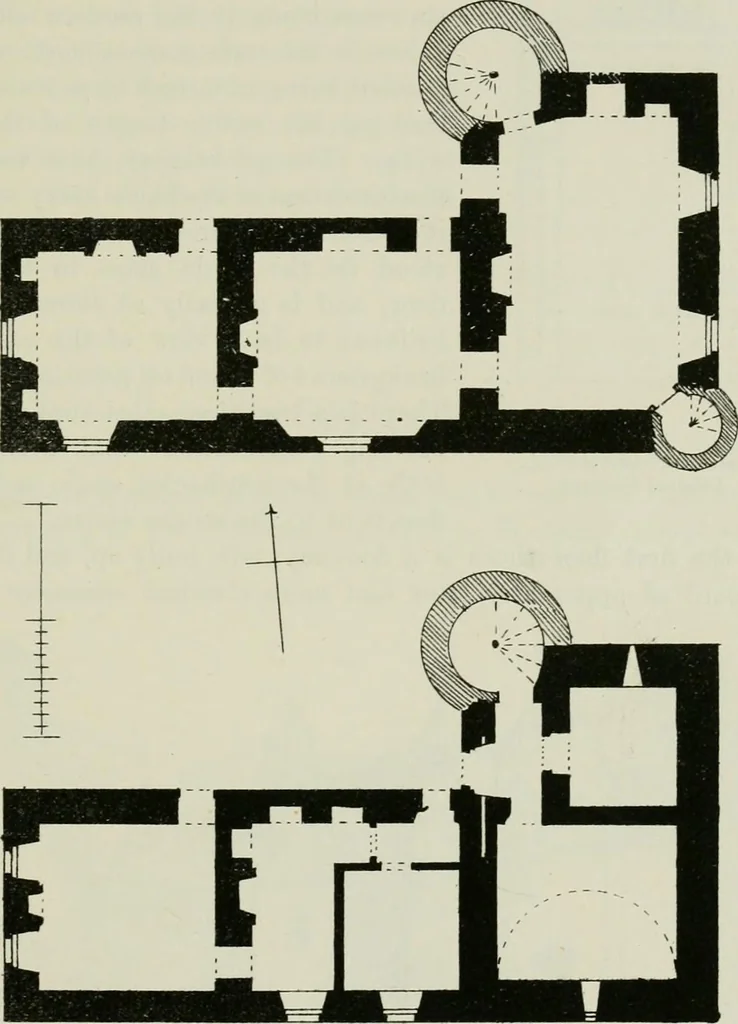
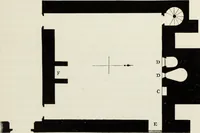
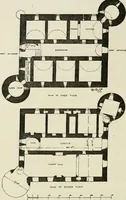
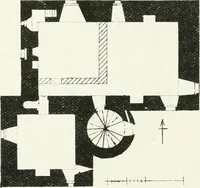
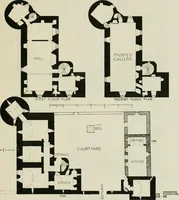
r the plans and description of thisbuilding. CASTLE WIGG — 249 FOURTH PERIOD and a bar-hole nearly 6 feet in length. It is situated close to the innerangle, and opens into the vaulted wing. Above the lintel there isa large carved panel containing a shield with arms as borne by theStewarts of… … Fig. 1357.—Castle Wij; saltire-wise, and not with the fesse crossing the shield horizontally, as isusually the case. On either side of the shield, in large letters, are theinitials A. S., and in a separate panel beneath, in still larger letters, arethe initials H. MK. Immediately beneath is the…
Architecture · Architecture, Domestic · Castles
Internet Archive · California Digital Library · Public Domain Mark 1.0. Free to use for anything.