The architecture of the Renaissance in France; a history of the evolution of the arts of building, decoration and garden design under classical influence from 1495 to 1830 (1911)
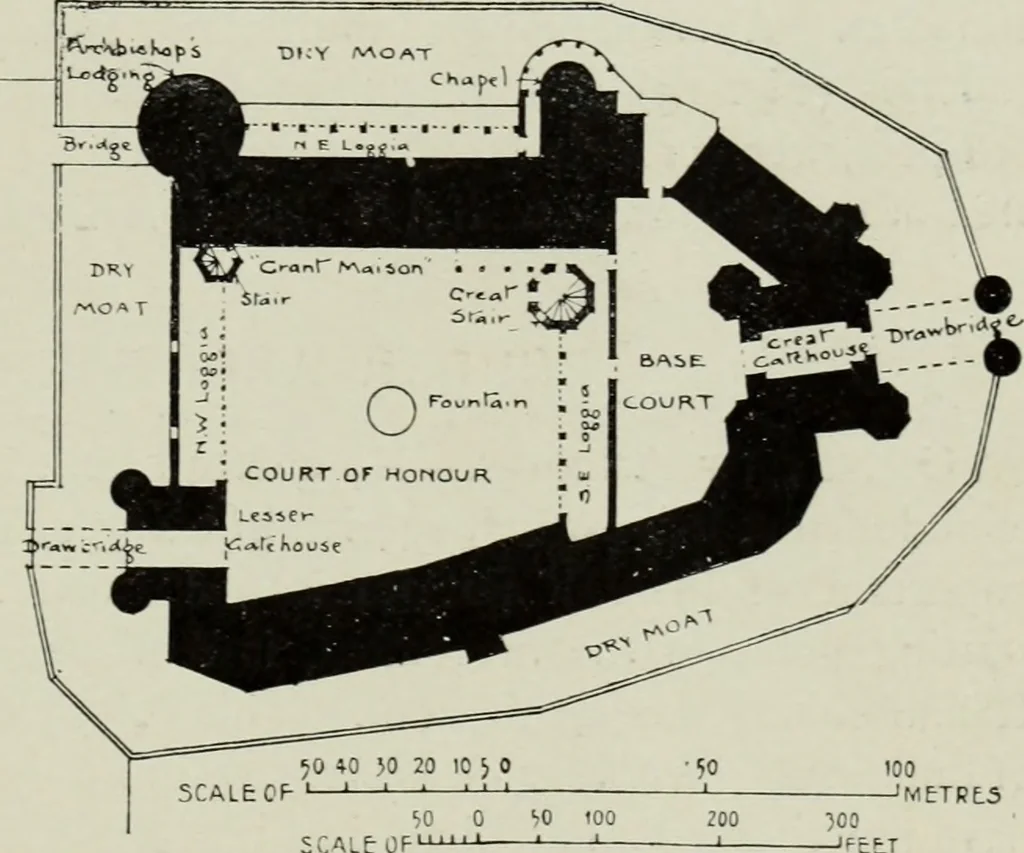
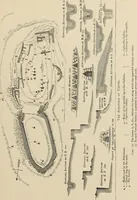
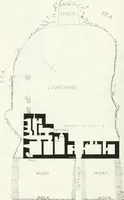
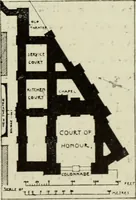
uatedin separate towers and blocks with seldom any intercommunication,except by the stairs or by covered ways along the court. Each blockwas served by a turret stair {vis)^ while the state stair occupied atower to itself {grand^ vis). The great stair-tower of the Louvre, builtby Raymond du Temple… … 100 JMETRE.5 iCALt OF 12. Castle of Gaillon (Remodelled1497-1510): Block Plan. l6 RENAISSANCE ARCHITECTURE IN FRANCE. The court of honour was usually preceded, as at Gaillon, by a fore-court containing the communs^ i.e., servants quarters, stables, &c. Ifsuch was the case, it was known as the…