The castellated and domestic architecture of Scotland, from the twelfth to the eighteenth century (1887)
MacGibbon, David, d. 1902, Ross, Thomas, 1839-1930 · Edinburgh : D. Douglas · leaf 329
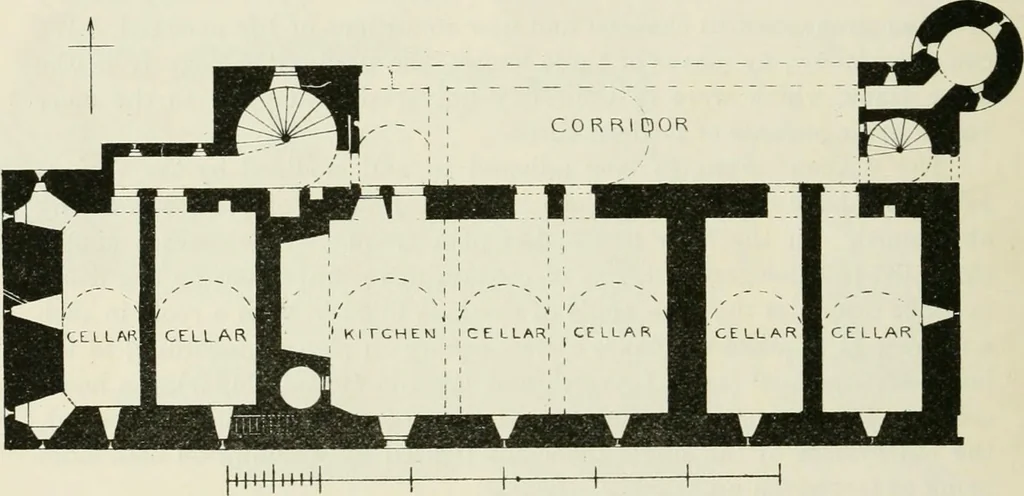
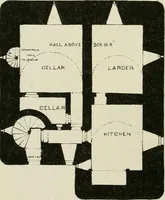
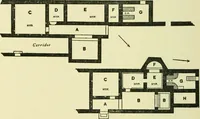
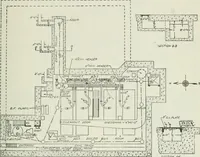
taircase tower seems to have been raised as a watch turret to a con-siderable height further. The basement is well provided with shot-holes,which, it will be observed, have the late depressed form of splay externally(Fig. 890). The entrance door to the keep was on the ground floor, in… … Fig. 887.—Melgund Castle. Plan of Ground Floor. style of construction which would never have been adopted in a genuineancient keep. The staircase is wide and easy, the steps being 5 feet long.At the first floor landing the steps are so arranged as to give access both tothe hall in the keep, or…
Architecture · Architecture, Domestic · Castles
Internet Archive · California Digital Library · Public Domain Mark 1.0. Free to use for anything.