Builder's architectural drawing self-taught : containing descriptions of drawing instruments and accessories, with rules for using them, and hints as to their care and management ... (1903)
Hodgson, Fred. T. (Frederick Thomas), 1836-1919 · Chicago : F.J. Drake & Co. · leaf 145
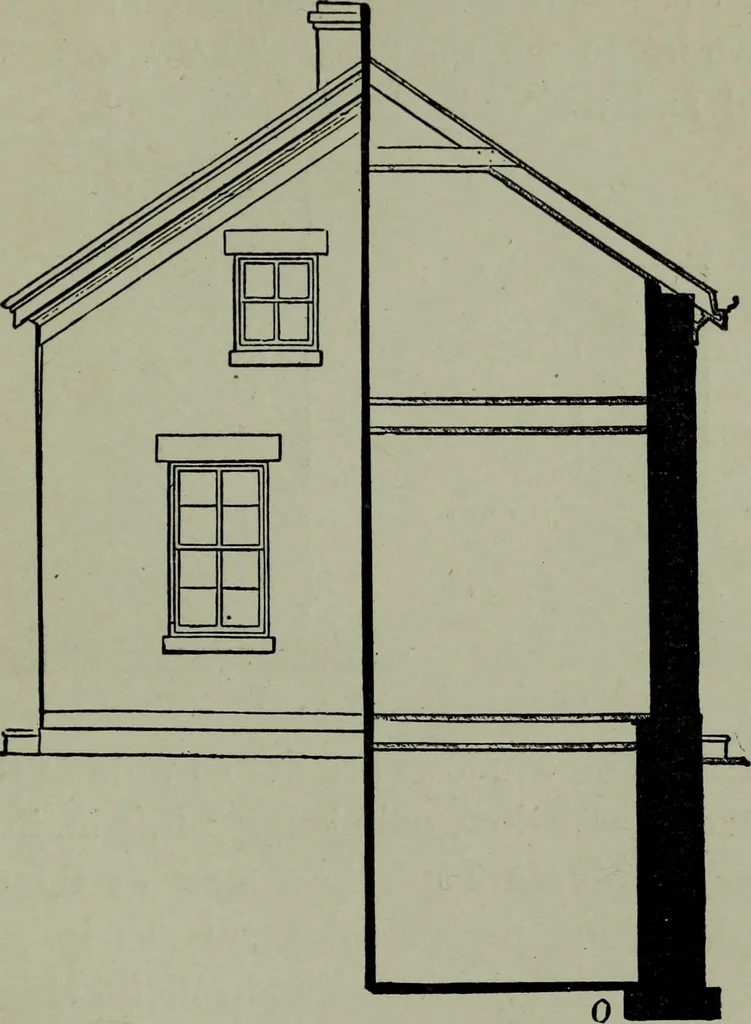
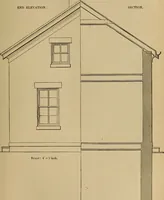
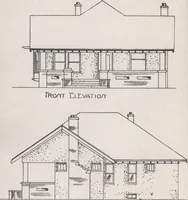
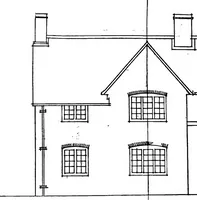
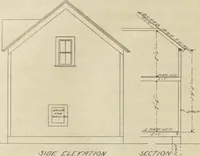
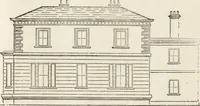
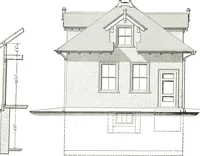
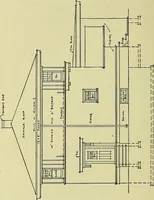
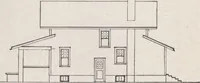
ARCHITECTURAL DRAWING SELF TAUGHT 113 ings are 13-16 inch, or 3 feet 3 In. Measure offthe partitions and lay off to sizes as figured. Becareful to have the chimneys and fireplaces, R. … Fig. 104. End Elevation and Section. R. S., directly over those in the cellar. Thestairs in cellar are directly under the stairs asshown in this plan. The projections shown atthe doors are steps. 114 ARCHITECTURAL DRAWING SELF TAUGHT The plan shown at Fig. 102 is for the atticstory. A part of the…
Architectural drawing
Internet Archive · Public Domain Mark 1.0. Free to use for anything.