Radford's practical barn plans : being a complete collection of practical, economical and common-sense plans of barns, out buildings and stock sheds (1907)
Radford, William A., 1865- · Chicago, Ill. : Radford Architectural Co. · leaf 93
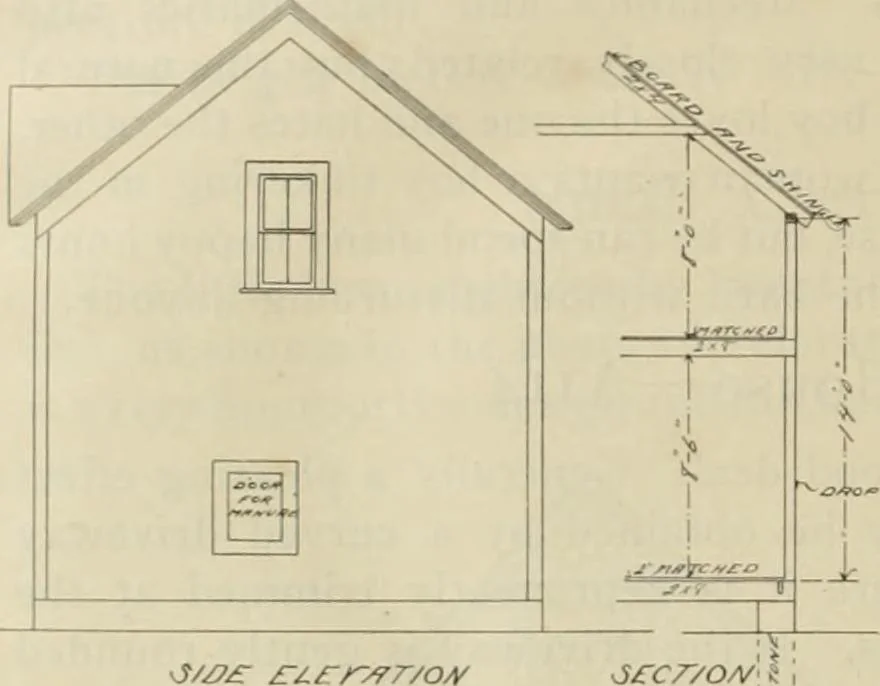
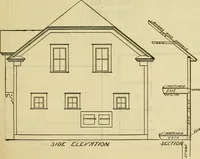
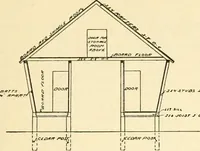
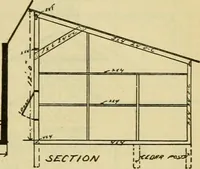
ngthwiseof the building through the center. Joistsare carried from the sills to meet the gird-er. The floor is double, the first layer be- 90 RADFORDS PRACTICAL ing an inch thick dressed on one side tomake the boards even in thickness, is laiddiagonally. On top of this is laid a layerof felt… … E ■ 2 1 0 s D -i I ■ 1 1 1 I i^ S/z/s c^cnvr/oA^ S£CQ/VO rLOO/? neath and on top. The upper floor is one and three-eighths matched hard pine. solid because stable planks soon wear In the stalls two inch planks are laid through and it is necessary to turn them lengthwise, having an incline of two…
Barns · Architecture · Farm buildings
Internet Archive · Public Domain Mark 1.0. Free to use for anything.