Builders' architectural drawing self-taught : containing descriptions of drawing instruments and accessories, with rules for using them, and hints as to their care and management ... (1917)
Hodgson, Fred. T. (Frederick Thomas), 1836-1919, Frederick J. Drake & Co · Chicago, F. J. Drake · leaf 184
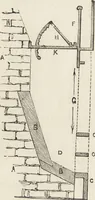
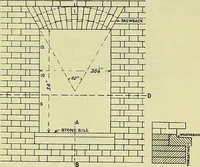
ows a number of details half lifesize. A portion of elevation and section oftrim head are given, also section of casing, pictureframe mould, plinth-block, base and floor step.The face of plinth-block is also shown. INSERT FOLDOUT HERE ARCHITECTURAL DRAWING SELF TAUGHT 161 in its place on the wall.… … Fig. 163. forms one side of the box. This is an exceed-ingly cheap way to make a frame as but verylittle stuff is required in its construction. The section of window frame shown in Fig.165 exhibits the portion cut at the sill. This 1G2 ARCHITECTURAL DRAWING SELF TAUGHT
Architectural drawing · Architecture, Domestic
Internet Archive · Public Domain Mark 1.0. Free to use for anything.