Hasluck, Paul N. (Paul Nooncree), 1854-1931, ed · Philadelphia, D. McKay · leaf 173
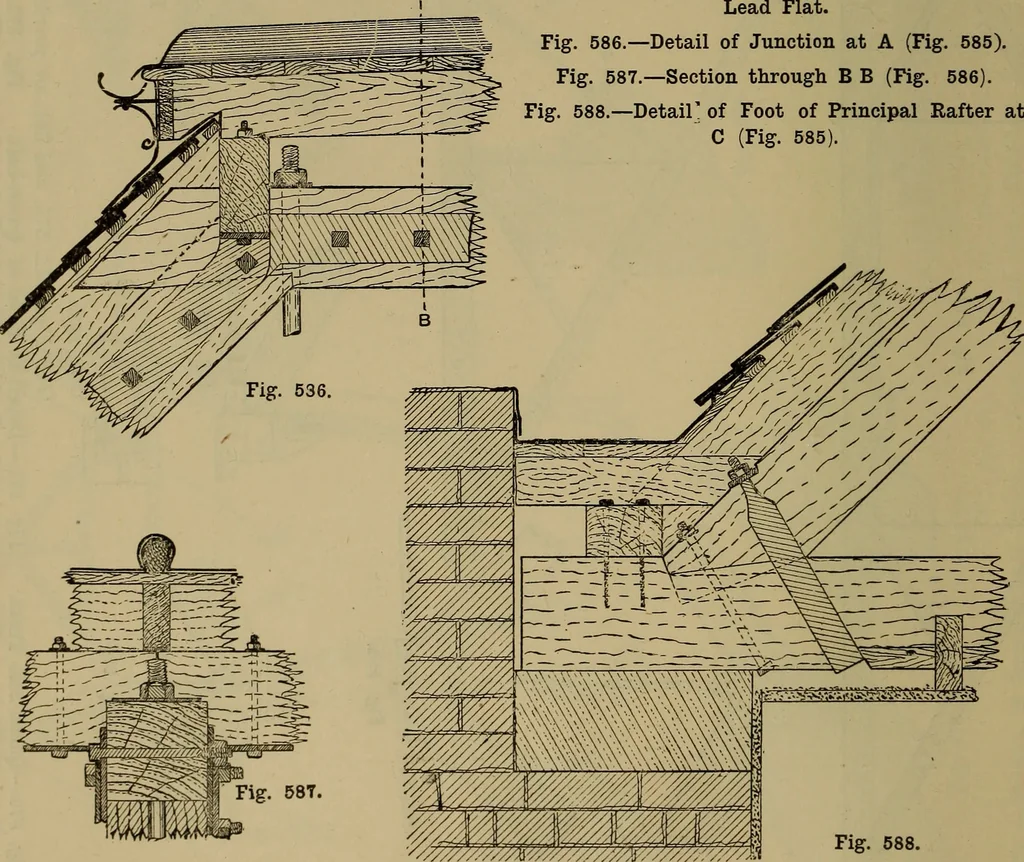
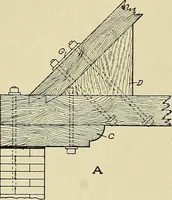
Fig. 585.—Section through Roof Trussed forLead Flat. Fig. 586.—Detail of Junction at A (Fig. 585). Fig. 587.—Section through B B (Fig. 586). Fig. 588.—Detail of Foot of Principal Rafter atC (Fig. 585). … Fig. 588. TIMBER ROOFS. 153 connections are designed as in Figs. 576 to 584. Composite Truss for Flat Roof. For the span of 47 ft. between pier wallsshown in Fig. 585, the Howe form of trussillustrated is quite as suitable as the queen-post truss sometimes adopted. It is pro-portioned to carry a…
Carpentry · Joinery
Internet Archive · Library of Congress · Public Domain Mark 1.0. Free to use for anything.