The builder's practical director; or, Buildings for all classes, containing plans, sections and elevations for the erection of cottages, villas, farm buildings, dispensaries, public schools, &c., with detailed estimates, quantities, prices, &c. .. (1855)
Leipzig, Dresden : A. H. Payne; [etc., etc.] · leaf 70
hite.Ditto.Cornice to hall. M A S 0 N. 20 Run nibbed york tliroated sills.18 „ 0 Tooled ditto.6 „ 0 Super 3 inch paving.30 „ 0 Run canted curb with holes cut 6 X 4.2 Stone corbels.2 Block stones. 12 Ft. super York paving in gate stone.2—4 In. saddle backed caps for piers 1 „ 6 X ] „ 6.2 Box marble… … Fig. J.
Architecture
Internet Archive · California Digital Library · Public Domain Mark 1.0. Free to use for anything.
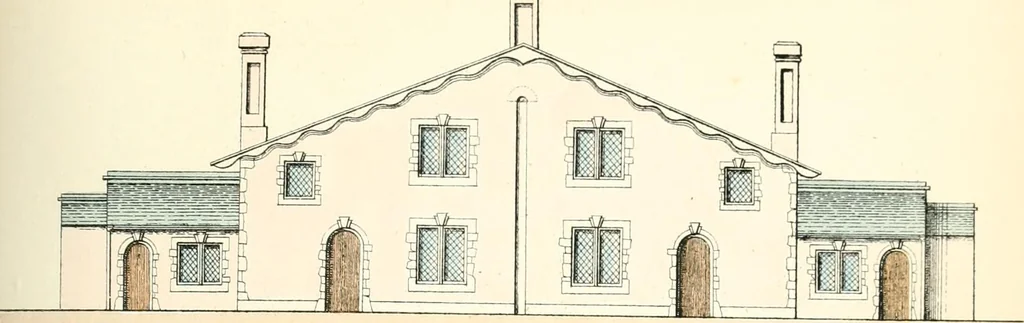
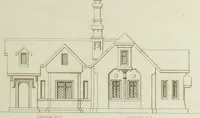
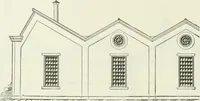
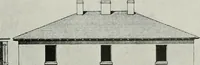
![An illustration from Bicknell's village builder. Elevations and plans for cottages, villas, suburban residences, farm houses [etc.] also exterior and interior details for public and private buildings, with approved forms of contracts and specifications. Containing fifty-five plates drawn to scale (1872)](https://img.insideoutlibrary.com/img/200/ia-bicknellsvillage00bick-44-22.webp)