Kidder, Frank E. (Frank Eugene), 1859-1905 · New York, Comstock · leaf 317
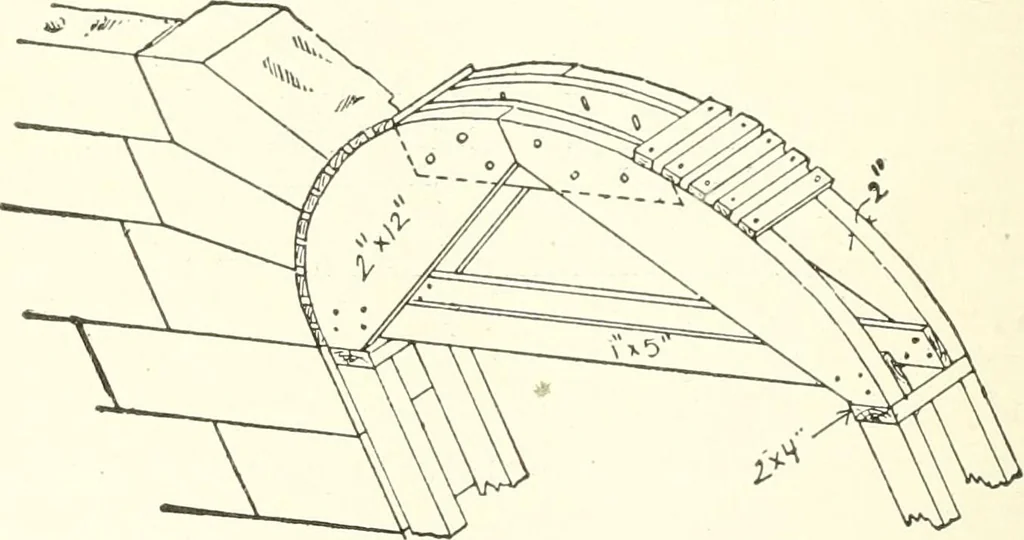
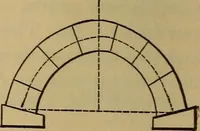
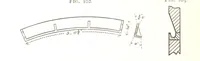
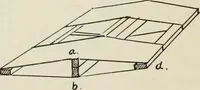
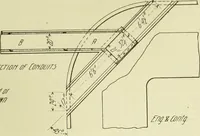
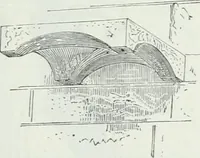
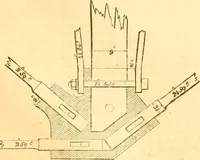
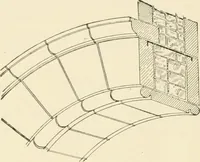
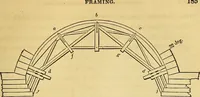
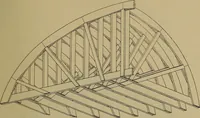
Fig. 147.—Stone \oussoiis for Flat Arch. \ertical FaceJoints. Sloping Interior Joints. ribs should be used. The center should be supported on woodenposts resting on blocks set on the sill or some sufficient support below.It should not be removed until the mortar in the arch joints has hadample time… … Fig. 148.—\\ooden Center for Stone Arch. Usual Construction. Centers for spans of considerable width are framed together withheavier timbers and in a variety of ways. The general method isshown in Fig. 149, which represents a center for a lo-feet span. CUT-STOXE TRIMMINGS. 2gi The framework,…
Building · Carpentry · Masonry
Internet Archive · University of Toronto, Robarts Library · Public Domain Mark 1.0. Free to use for anything.