Building construction and superintendence, by F.E. Kidder ... (1896)
Kidder, Frank E. (Frank Eugene), 1859-1905 · New York, W.T. Comstock · leaf 165
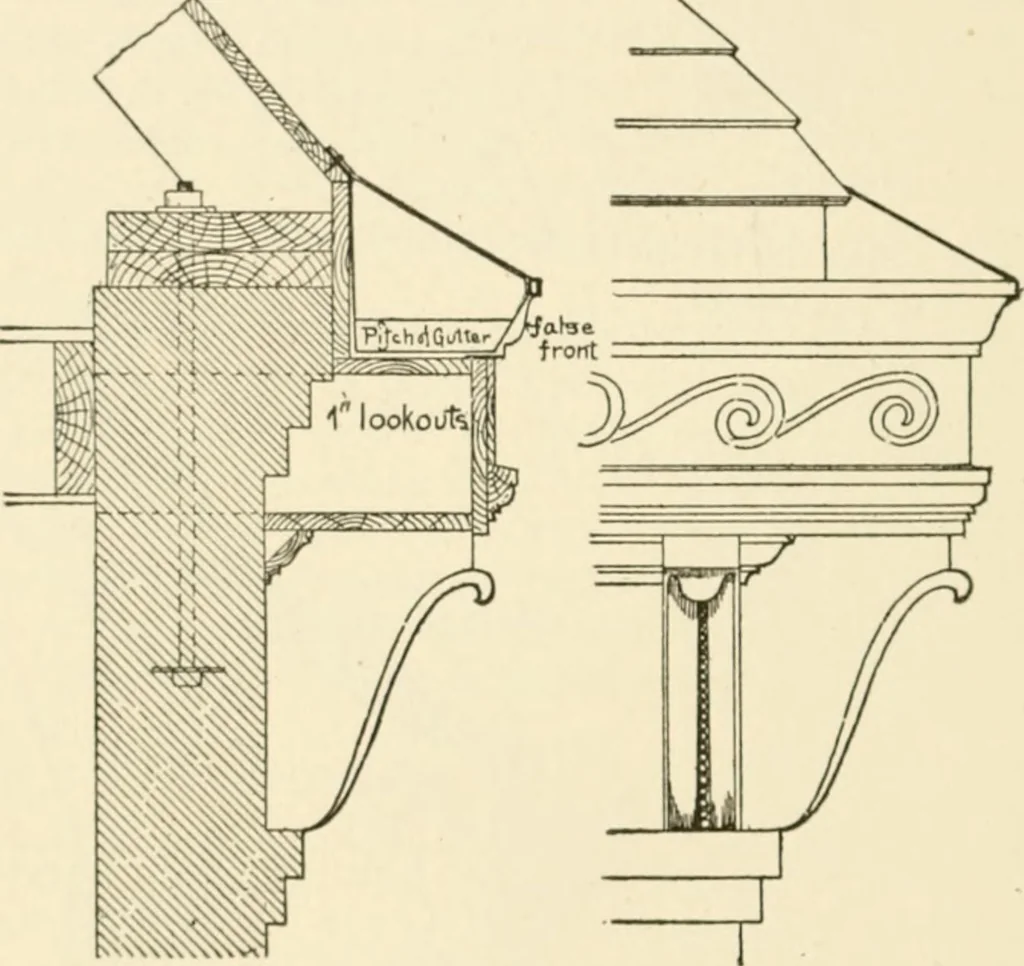
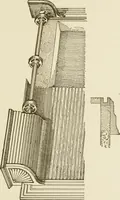
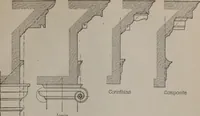
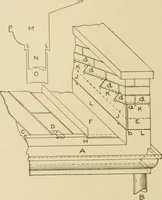
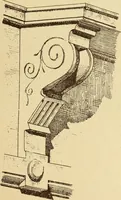
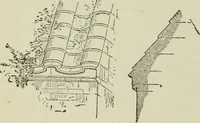
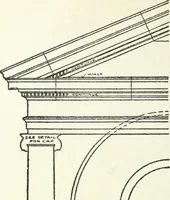
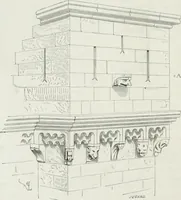
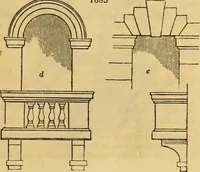
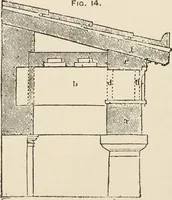
States snow is quite sure to lie back of such balus-trades, and the roof should be tinned for a considerable distan< e be-hind the railing, as shown in the figure. set tion ol the cornice of the Burnham Athenaeum,Champaign, 111., Mr. J. A. Schweinfurth, architect. The soffit ofthe < ornice is… … i Mansard or gambrel roof, where the walls are of brick, The double gutter shown ha. already been described, and should al ways l>e used on such < ornices. The wall plate should, of course, bebolted to the wall in tin- manner shown in Fig. 1 (9. box < ornii e used bj the author on a brick…
Building
Internet Archive · Public Domain Mark 1.0. Free to use for anything.