Kidder, Frank E. (Frank Eugene), 1859-1905 · New York, Comstock · leaf 537
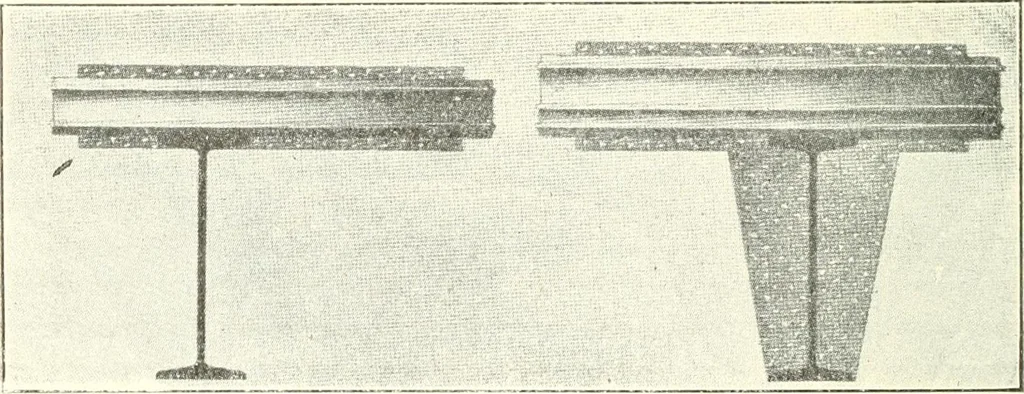
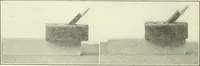
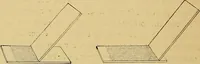
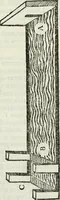
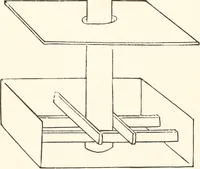
Fig. 361. Columbian System. Angle-bolt Connection. … Fig. 36J. Cohmibian System. Long Span. System C. FIRE-PROOF CONSTRUCTION—FLOORS. 5ri Fig. 363 shows a general perspective view of Type i of this sys-lein, with girder, beams, column, flooring and ceiHng. The flat con-struction is known as System B, and the arched construction asSystem A. Type I…
Building · Carpentry · Masonry
Internet Archive · University of Toronto, Robarts Library · Public Domain Mark 1.0. Free to use for anything.