Kidder, Frank E. (Frank Eugene), 1859-1905 · New York, Comstock · leaf 610
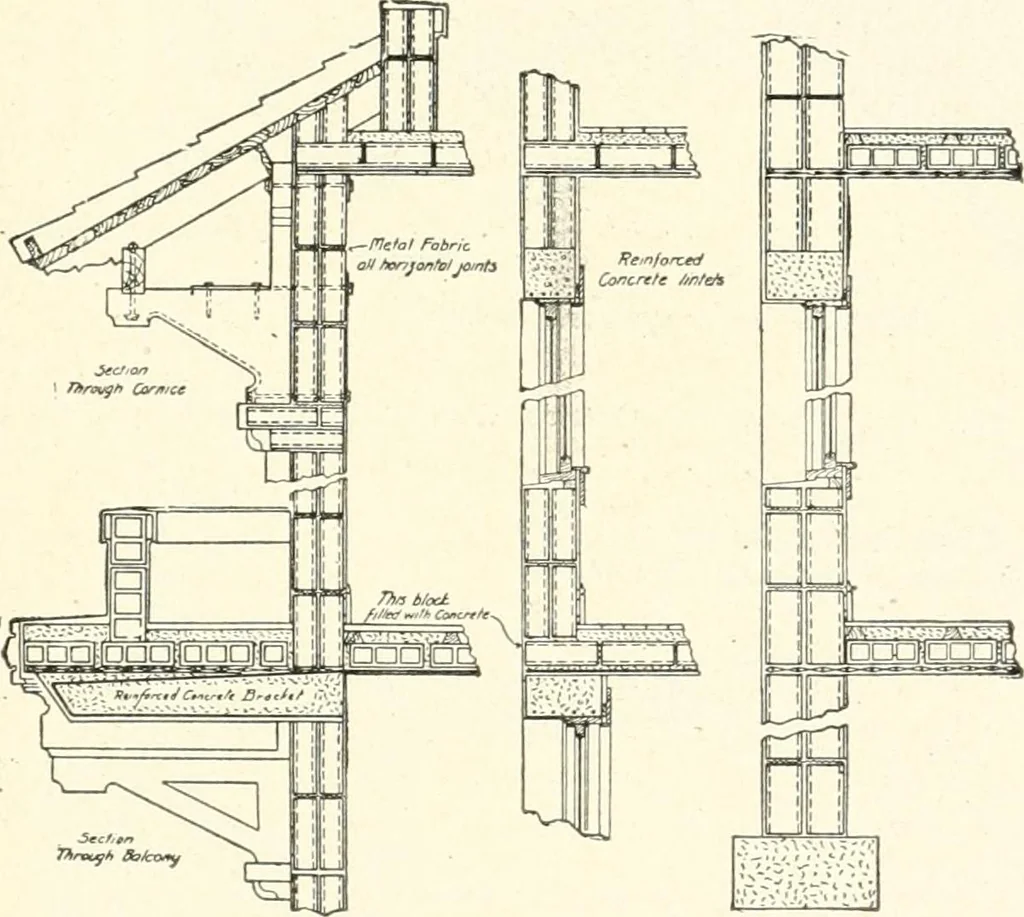
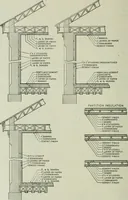
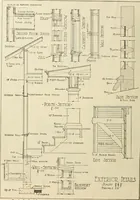
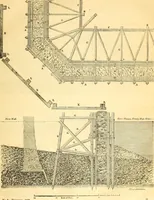
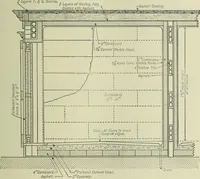
ds described in the foregoing pages,which pertain more particularly to buildings with outside brickbearing walls or with the skeleton frame and brick curtain-walls,there may be mentioned also the method employing concrete, solidor in the form of hollow blocks, or holloz^ tcrra-cotta tile blocksfor… … Iig- 453 Terra-cotta Hollow Tiles for Outside Walls. in which these materials were used. The exterior walls are builtof doubled 6-inch and doubled 4-inch hollow tiles, set with the ribsvertical, the partitions of 4-inch tiles and the floors and roofaccording to the Johnson floor system, 4-inch…
Building · Carpentry · Masonry
Internet Archive · University of Toronto, Robarts Library · Public Domain Mark 1.0. Free to use for anything.