Kidder, Frank E. (Frank Eugene), 1859-1905 · New York, Comstock · leaf 647
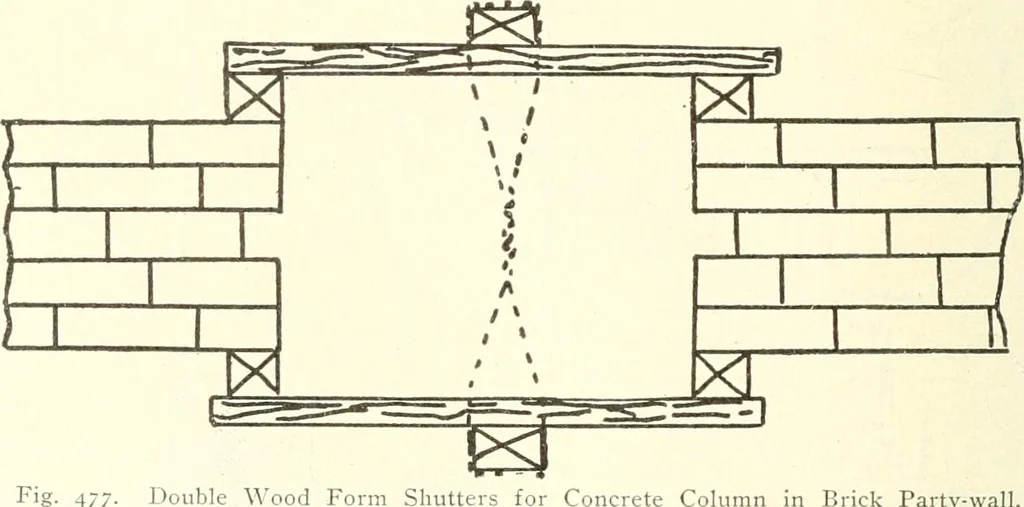
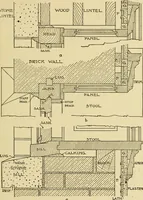
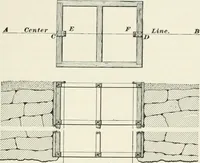
he forms should be such that the planks rfT I I 1I I f \ Fig. 476. Single Wood Form Shutter for Concrete Column in Brick Outside Wall. may be raised each morning, provided the concrete is hard enough;to withstand the pressure of the thumb without being indented. Fig. 475 shows a design for wood… … Double Wood Form Shutters for Concrete Column in Brick Partv-wall. The sectional drawing at the right in the figure illustrates atongued-and-grooved molding with edges slightly bevelled. Thisserves to form the horizontal joints, and takes the place of thetriangular strips often nailed on the planks…
Building · Carpentry · Masonry
Internet Archive · University of Toronto, Robarts Library · Public Domain Mark 1.0. Free to use for anything.