Kidder, Frank E. (Frank Eugene), 1859-1905, Nolan, Thomas, 1857-1926 · New York : W.T. Comstock · leaf 219
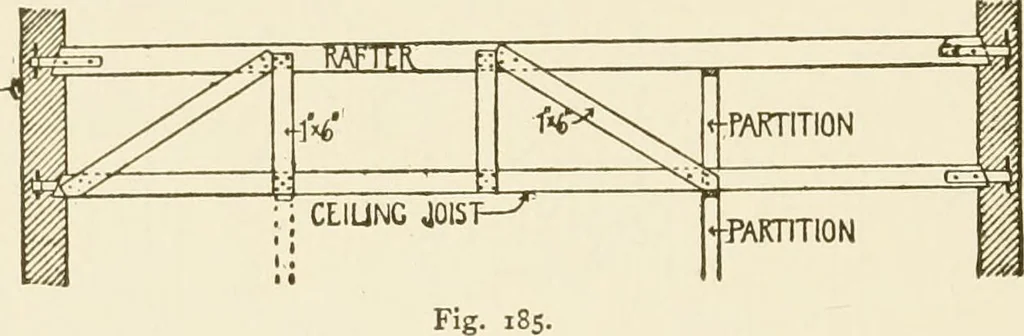
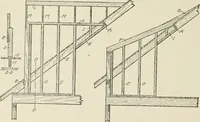
roof joists in the man-ner shown in Fig. 184, and carefully leveled as they are put up. Itshould be noticed that the ceiling joists run at right angles to theroof joists, and if the spacing of the former is different from that ofthe latter this is necessary. If the spacing of the two sets of joists… … When the walls are of brick and the bricks are laid from an out-ride scaffolding this method of supporting the ceiling is possibly themost economical, but when the walls are laid from the inside, as isthe custom in the Western States, the author believes that it is betterto build the ceiling joists…
Building
Internet Archive · University of Connecticut Library · Public Domain Mark 1.0. Free to use for anything.