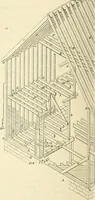
Building construction and superintendence, by F.E. Kidder ... (1896)
Kidder, Frank E. (Frank Eugene), 1859-1905 · New York, W.T. Comstock · leaf 129
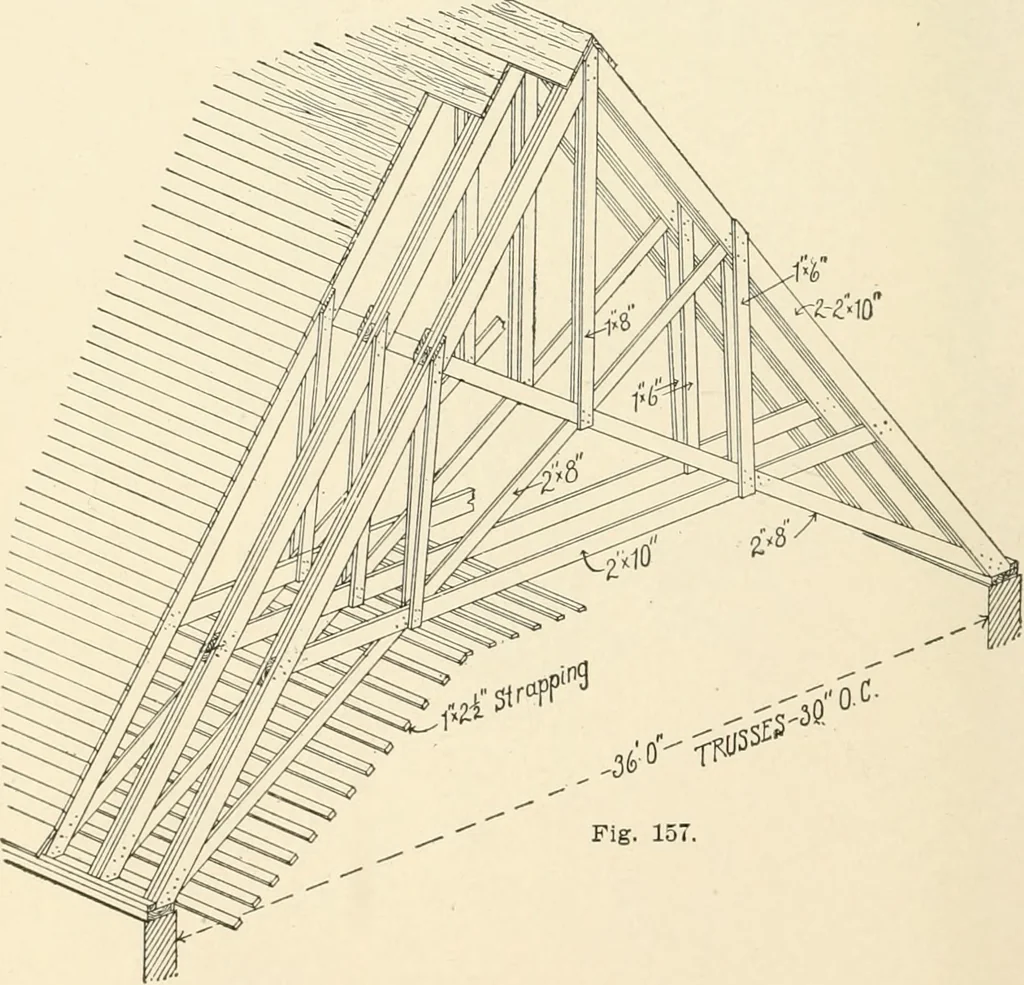
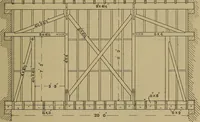
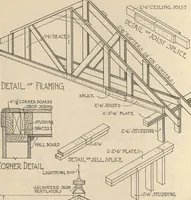
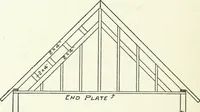
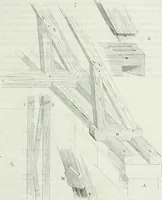
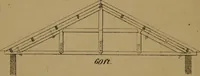
ists and to the upper end of the rafters. With trusses of this shape the building may have transepts of thesame width as the nave, the roof over the crossing being supportedby diagonal trusses, with a common tie-rod in the centre. Details for the connection of diagonal trusses are described… … CHURCH ROOFS WITH SUSPENDED CEILLXG. 121 ceiling is about the cheapest to construct, and gives the desiredheight and a fairly good surface for decoration. Occasionally acurved outline is given to the ceiling as shown by the dotted lint- For such roofs the scissors truss is best adapted, as its…
Building
Internet Archive · Public Domain Mark 1.0. Free to use for anything.