Building construction and superintendence, by F.E. Kidder ... (1896)
Kidder, Frank E. (Frank Eugene), 1859-1905 · New York, W.T. Comstock · leaf 235
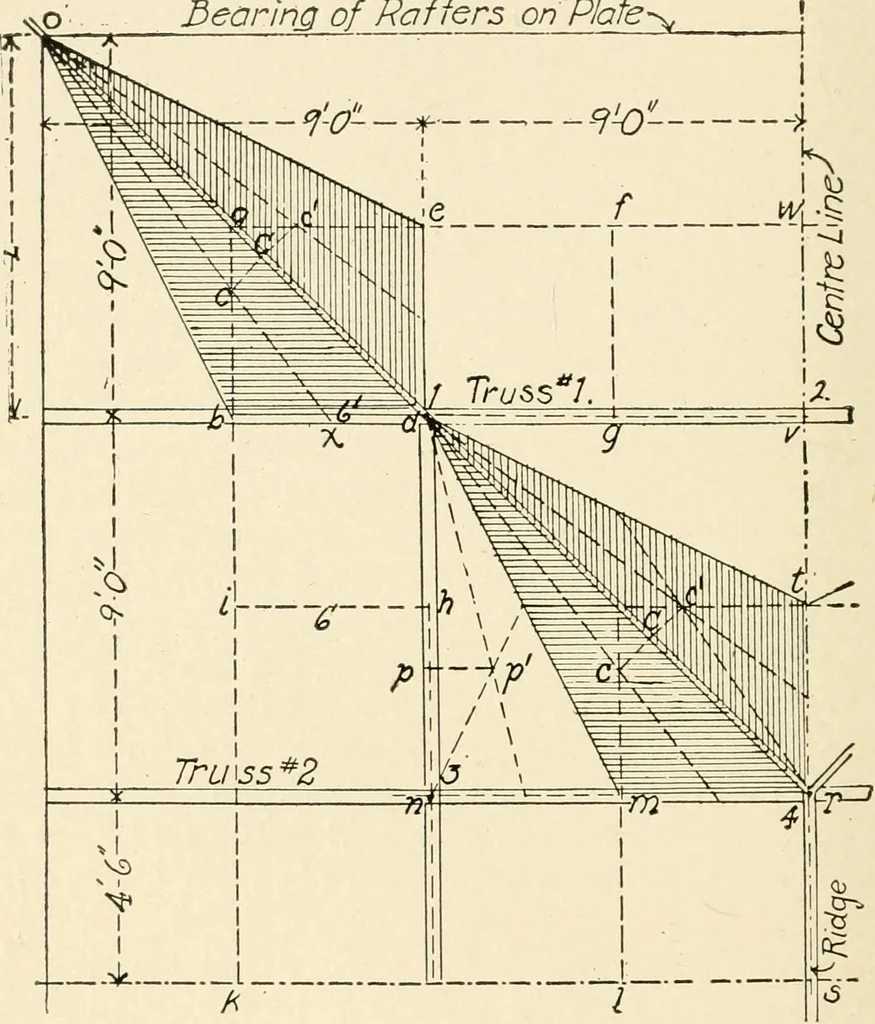
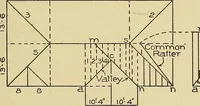
assing through k I s, being halfway to the next truss. The dimensions between arrow heads are the horizontal dimen- 226 BUILDING CONSTRUCTION. sions. The pitch of the roof is such that the length of the linesb d, c d, ih, 11 m, etc., measured on the slant of the roof, is exactly6 ft. Assuming that… … A I Fig. 231.—Partial Plan of High Roof. the roof areas supported by the hips are shown by the shadedportions. The joints of the trusses are supposed to be at the points I, 2, 3and 4. The roof area supported at joint 1 is made up of thereaction of the two hips; of the rectangles b d hi and c f g d,…
Building
Internet Archive · Public Domain Mark 1.0. Free to use for anything.