The Architect & engineer of California and the Pacific Coast (1905)
San Francisco, Calif. : Architect and Engineer Co · leaf 229
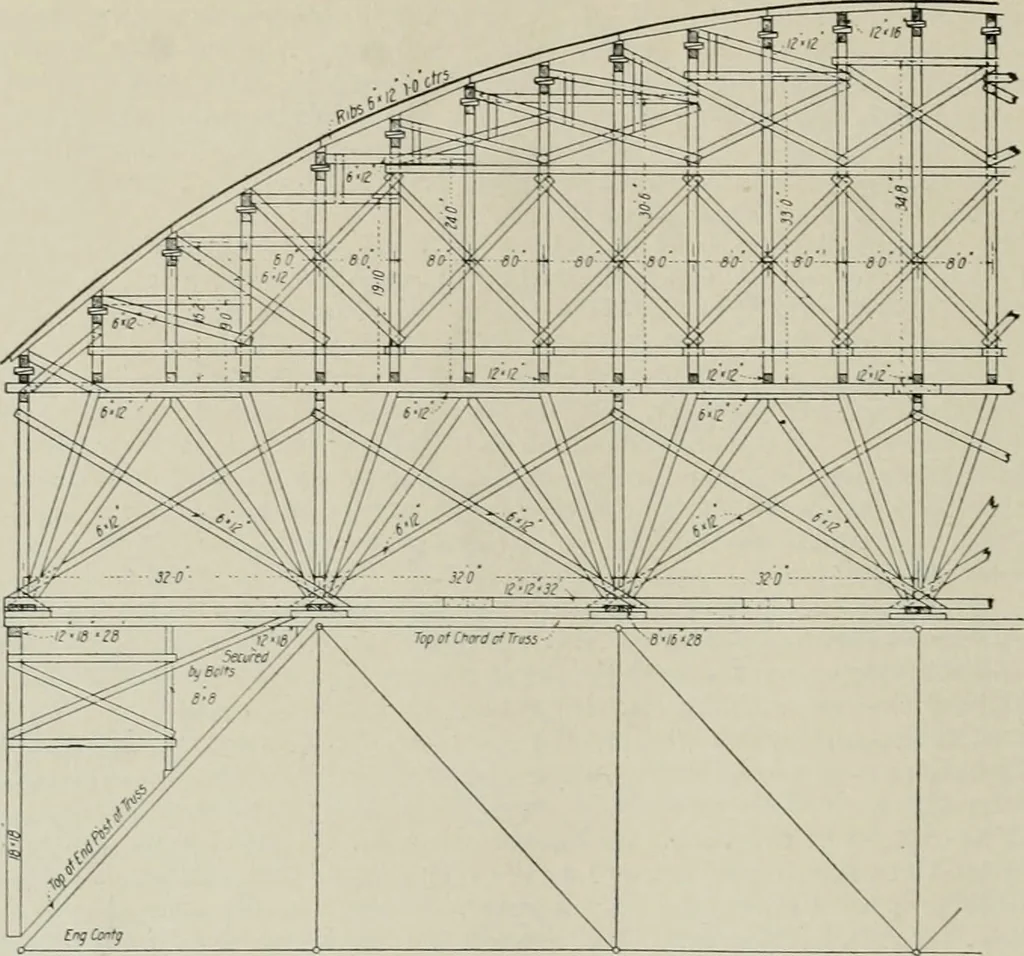
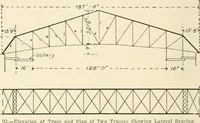
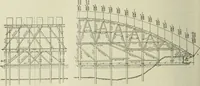
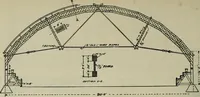
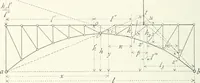
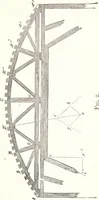
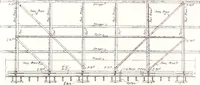
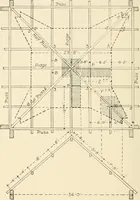
he trusses are .35 feet high and the panels 16 feet long, all pin connected.The timber falsework is erected on the steel trusses, except beyond the ends ofthe trusses where it is carried to the ground. The falsework is built of 12 x 12-inch timbers with 6x 12-inch braces. The load is carried to the… … Fig. 3—Details of Timber Center for 2Sl-Foo1- Concrete Arch, Spokane, Washington for convenience of description, the upper and lower centering. The top cordsof the lower centering forms the foundation for the bents of various heights,which are carried up to within a short distance of the ribs. Sets…
Architecture · Building
Internet Archive · Public Domain Mark 1.0. Free to use for anything.