Building construction and superintendence, by F.E. Kidder ... (1896)
Kidder, Frank E. (Frank Eugene), 1859-1905 · New York, W.T. Comstock · leaf 284
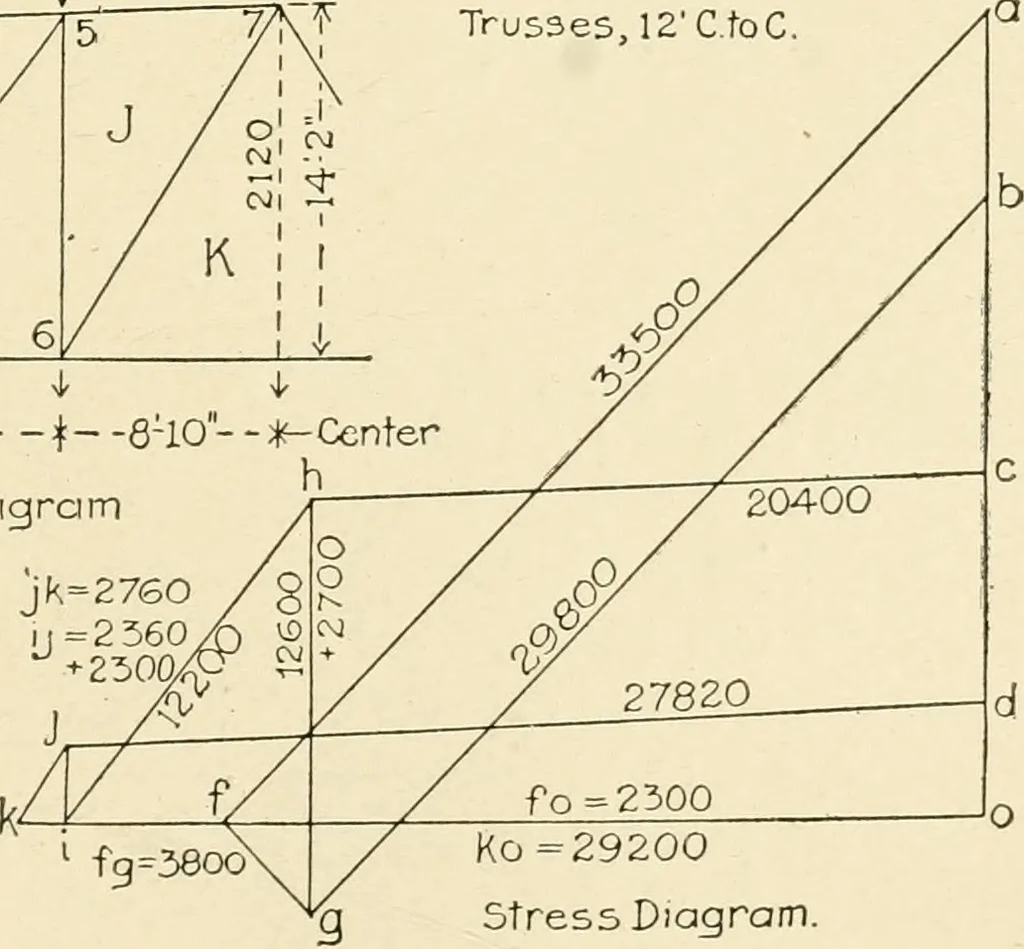
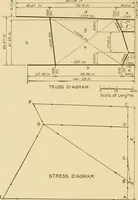
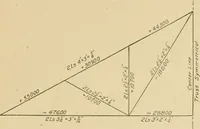
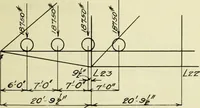
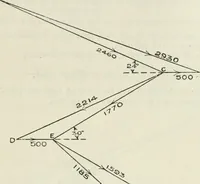
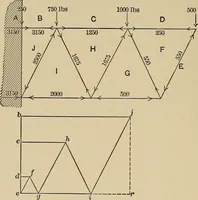
Weights: Pitch-Roof,47ilbsDDeck-Roof, 42-5. •Ceiling, 20lbs. Trusses, 12C to C. M 0 4- : 12-V *- -10:4- -{--e^O Jf=24,400 Truss Diagram ik=2760 Fig. 290. … •^Centerh Ko =29200 Stress Diagram. merely to prevent the tie beam from sagging. The entire space be-tween the inner brace is therefor designated by a single letter. The stress diagram is drawn in exactly the same manner as that 2;6 BUILDING CONSTRUCTION, in problem n, except that the lines…
Building
Internet Archive · Public Domain Mark 1.0. Free to use for anything.