Building construction and superintendence, by F.E. Kidder ... (1896)
Kidder, Frank E. (Frank Eugene), 1859-1905 · New York, W.T. Comstock · leaf 59
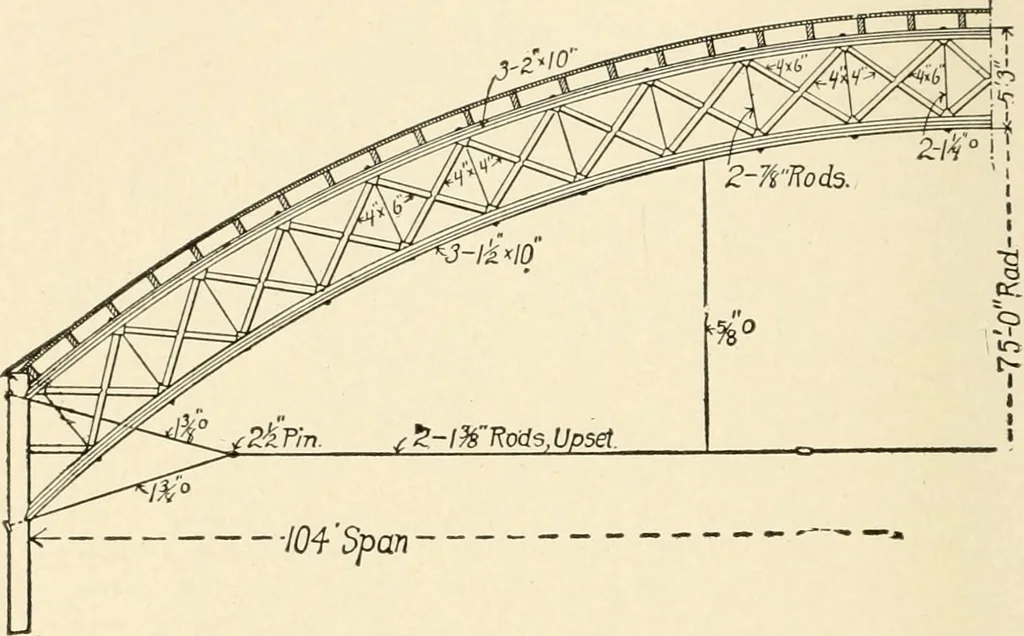
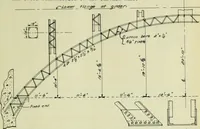
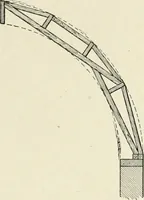
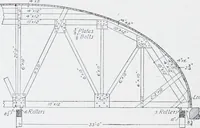
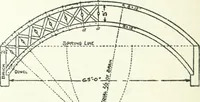
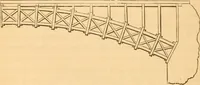
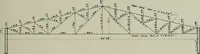
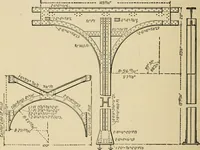
for supporting the central bay of Sanger Hall, Phila-delphia,* Messrs. Hazelhurst & Huckel, architects. This building was erected, in 1897, for the use of the EighteenthNational Sangerfest, and was to be taken down and removed im-mediately after the four days session. It was therefore but a… … Fig. 59. of objectionable columns. The trusses were spaced 20 feet fromcentres. 25. CRESCENT TRUSSES.—The crescent truss shown inFig. 60 may be considered as a special type of the bowstring truss(see Section 38, Chapter II.). It is not as frequently used, and it isnot as economical a type for large…
Building
Internet Archive · Public Domain Mark 1.0. Free to use for anything.