Building construction and superintendence, by F.E. Kidder ... (1896)
Kidder, Frank E. (Frank Eugene), 1859-1905 · New York, W.T. Comstock · leaf 68
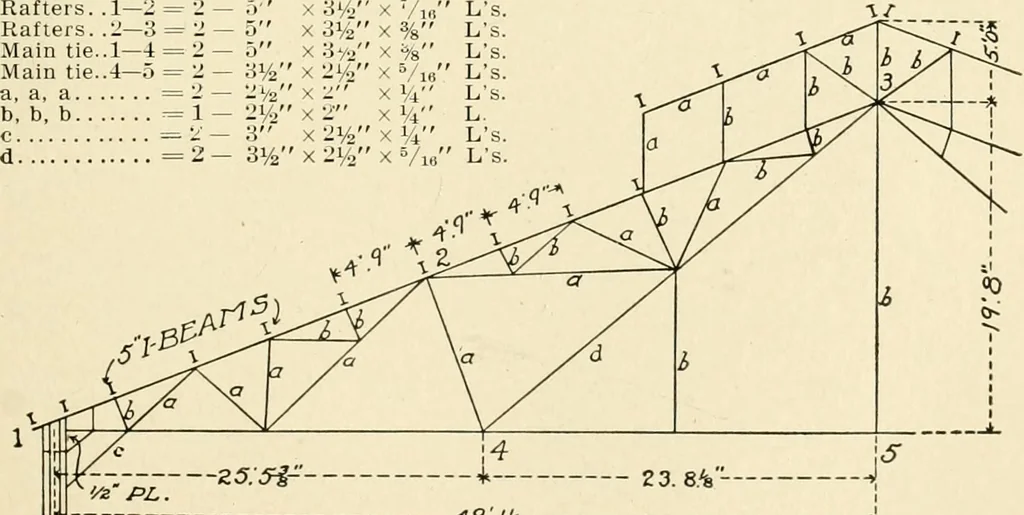
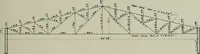
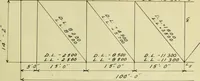
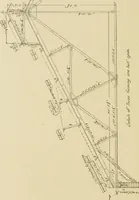
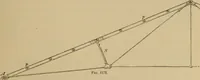
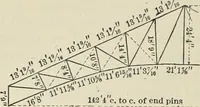
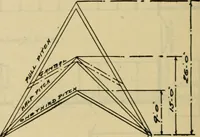
an one witha horizontal chord, and for steep roofs, it will generally be fully aseconomical to raise the bottom chord because of the shortening ofthe members. Trusses with raised ties are designated as Cam-bered. 33. The diagram shown by Fig. 75 represents ^ of one of thesteel trusses used in… … Fig. 5.—Diagram of Compound Fan Truss, 60 BUILDING CONSTRUCTION. way Co., at Newark, X. J. There were 13 of these trusses, spacedi<) _> 1 (Hi centres, each having a span of 98j between the centresof the supporting columns to which the truss is riveted by spliceplates engaging the end…
Building
Internet Archive · Public Domain Mark 1.0. Free to use for anything.