Geometrical drawing, projection drawing, freehand and ornamental drawing, wash work and brush drawing, elementary perspective drawing, architectural drawing (1921)
International Correspondence Schools · Scranton, PA : International Textbook Co. · leaf 531
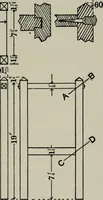
Fig, 47 88 ARCHITECTURAL DRAWING §7 The outside cellar steps consist of bluestone blocks laidone over the other, as shown in Fig. 49, their outer endsresting on the brick retaining walls shown in the cellar plan. 76. The doors in the longitudinal section are 1 6 highon the first story and 1 O^high… … should be five paneled. The one from the laundry to thecellar is 6 6 high. In Fig. 50 is shown a detail of one ofthese doors. The principal members consist of the parte Is a.