Kidder, Frank E. (Frank Eugene), 1859-1905, Nolan, Thomas, 1857-1926 · New York : W.T. Comstock · leaf 96
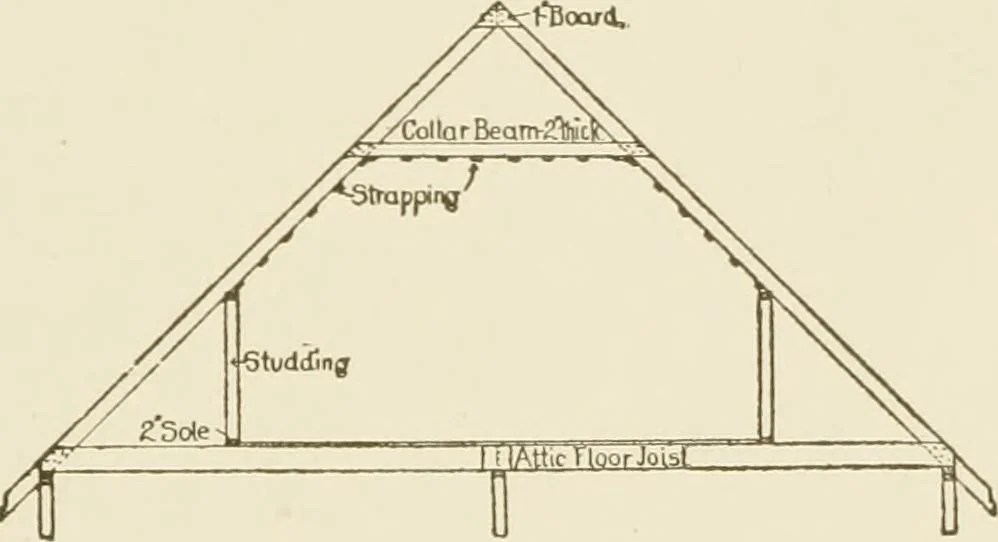
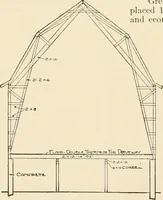
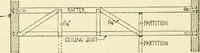
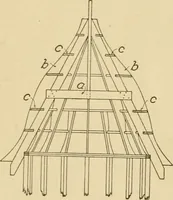
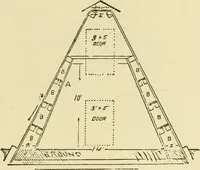
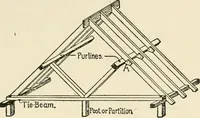
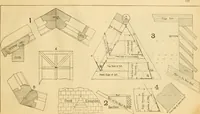
culate the necessary size of such timbersfor the weight they will have to support. In computing the strength of inclined beams to support a verticalload it will be sufficiently accurate to take the horizontal projectionof the beam for the span, using the same formulae as given for hori-zontal… … Fig. 79. the rafters from sagging, and, if the attic is to be finished, will alsoserve as ceiling beams. The rafters are also usually strengthened by studding set out 3 or4 feet from the plate to form the walls of the attic rooms. 79. Mansard and Curb Roofs.—The form of curb roof knownis the…
Building
Internet Archive · University of Connecticut Library · Public Domain Mark 1.0. Free to use for anything.