Chicago : Engineering and Contracting Pub. Co. · leaf 387
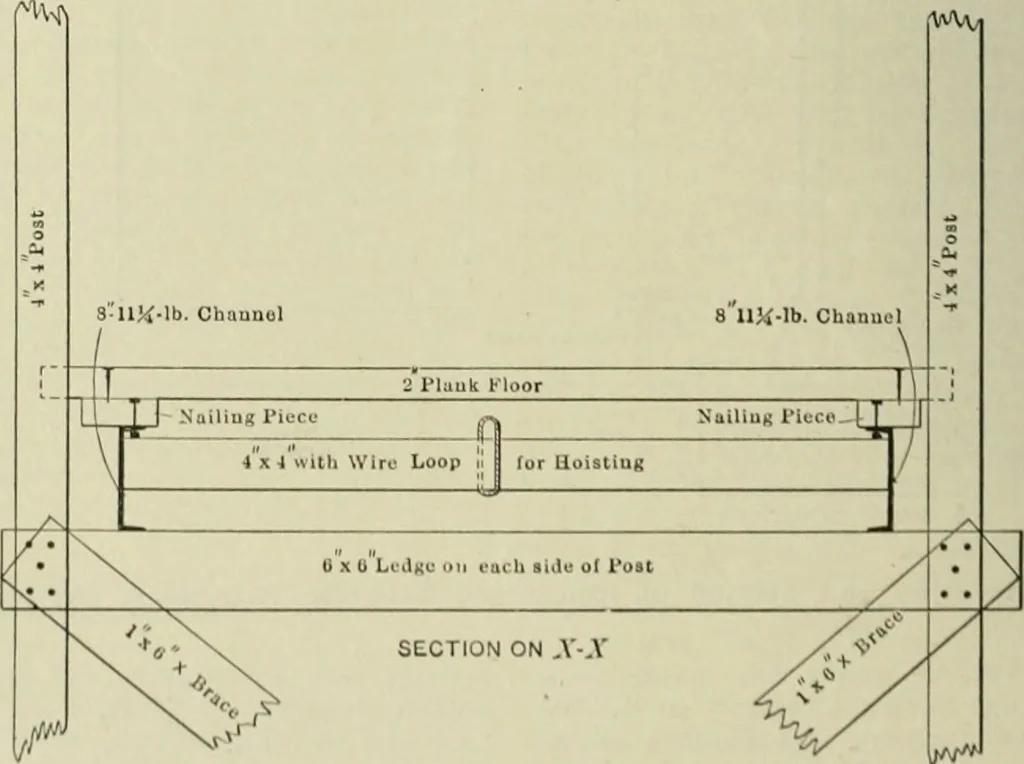
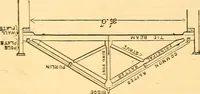
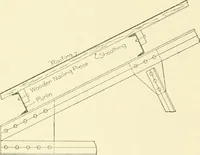
ressed. The centers for the dome were supported!by the inside stage, which was left in for thallpurpose, and later all the long pieces wejNItaken out through a manhole in the dome bjla gin pole placed on the cornice. The smallejlpieces were taken out through the access Ichamber. The main… … Fig. 3—Diagram Showing Method of Supporting Stage Floor, Westerly Standpipe. side diameter of the triglyphs. Through holesbored in the steel forms nailing strips wereboiled, and vertical lagging was nailed tothese, to make boxes for the indentions be-tween triglyphs. The pieces of plank whichbad…
Buildings
Internet Archive · University of Illinois Urbana-Champaign · Public Domain Mark 1.0. Free to use for anything.