Cyclopedia of architecture, carpentry, and building : a general reference work (1912)
American Technical Society · Chicago : American Technical Society · leaf 279
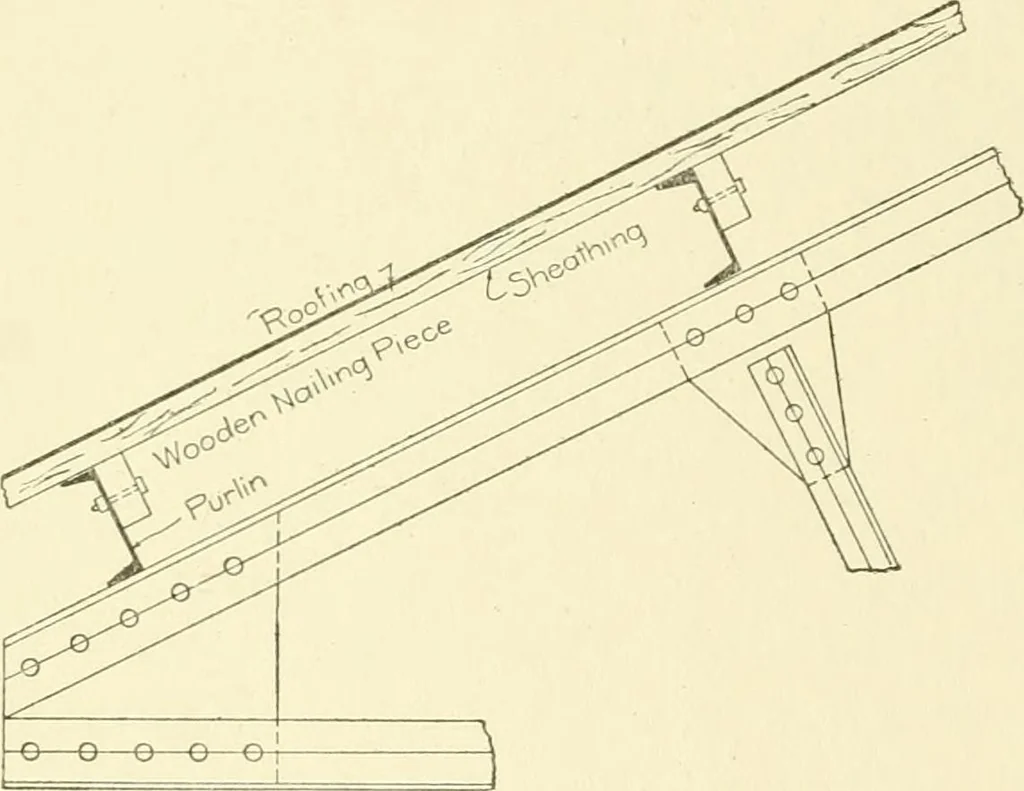
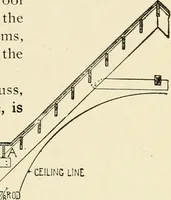
sed, as shown in Fig. 22.EXAMPLES FOR PRACTICE 1. Compute the roof rafters if the purHns are spaced 10 feet apart,the roof covering weighs 10 pounds, the sheathing 4 pounds, and the snowload per square foot of roof surface 12 pounds. This problem may be solved, either by assuming the size of the… … 228 ROOF TRUSSES 15 The common spacing is 2 feet. The weight of the rafter itself isneglected in its design. The total weight per square foot which comes on the rafter is12 + 10 + 4 = 26 pounds. Since each rafter carries a portion ofthe roof 10 by 2 feet, the totalweight on one rafter is 10 X 2 X26…
Architecture · Building
Internet Archive · Kelly Library, University of Toronto · Public Domain Mark 1.0. Free to use for anything.