Chicago : Engineering and Contracting Pub. Co. · leaf 628
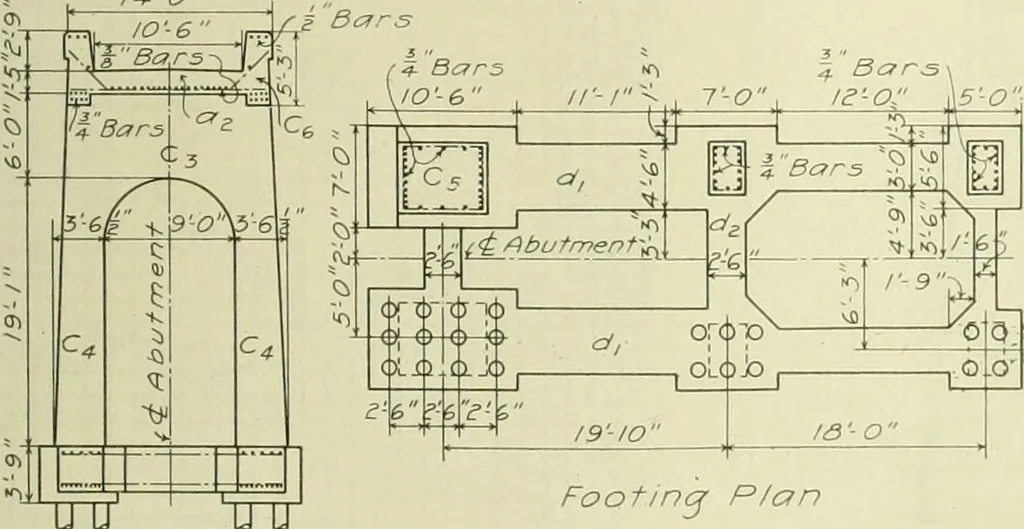
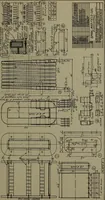
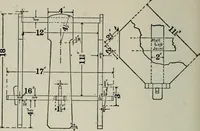
UH W ldo> La Id A «— Front Ele vation u u u u t Column reinforcement not shown in e levat/onSide. El&vation l4-0 … .. j _■ Footincr P/an Sec tion B~B Showinq Bent A Fig. 35—Reinforced Concrete Arch Abutment, Type C.,. Quantities and Costs Type C4 Abutment36 Ft. High.Item. Cost 27 cu. yds. concrete at $6.50 % 176 7,360 lbs. steel at 3% cts 258 148 sq. yds. forms at $2.50 370 Total floor $ 804 175 cu. yds.…
Buildings
Internet Archive · University of Illinois Urbana-Champaign · Public Domain Mark 1.0. Free to use for anything.