Buildings and structures of American railroads. A reference book for railroad managers, superintendents, master mechanics, engineers, architects, and students (1893)
Berg, Walter G. (Walter Gilman), 1858-1908 · New York, J. Wiley & Sons · leaf 292
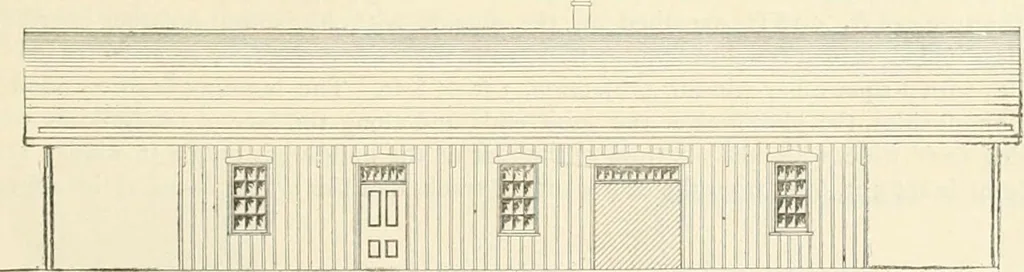
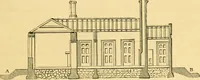
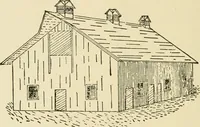
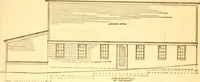
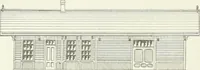
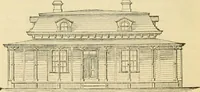
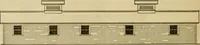
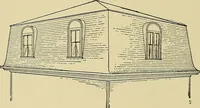
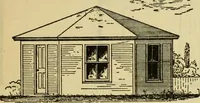
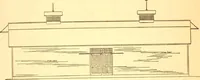
gonal siding a very light drab, and the frames, belt-courses,etc., a very dark red, approaching a brown color. Mr. Genung states that this building cost abouteleven hundred dollars, exclusive of platforms. Combination Depot, Cincinnati Southern Jiai/icay.—The Cincinnati Southern Railway, now part… … Fig. 44T.—Front Elevation.on the outside with boards, and roofed with tin. Design A, shown in Figs. 441 to 444, is 58 ft. X20 ft., divided into a freight-room, 22 ft. X 19 ft,; an office, 11 ft. X 19 ft.; and a general waiting-room, 22 ft. X 19 ft. At each gable-end of thebuilding the roof is…
Railroads -- Buildings and structures · Buildings
Internet Archive · Public Domain Mark 1.0. Free to use for anything.