Radford's Combined House and Barn Plan Book (1908)
Radford Architectural Company · leaf 176
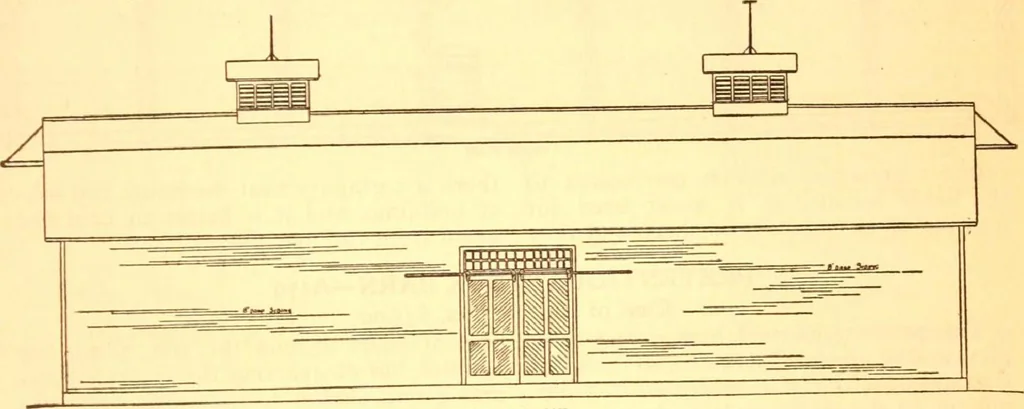
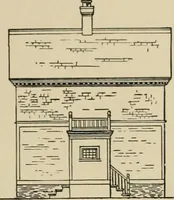
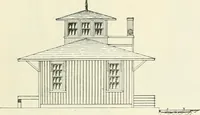
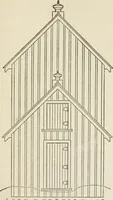
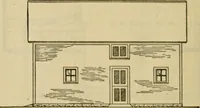
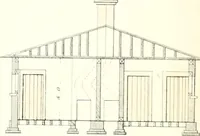
167Cost of Blue Prints, $15.00 A long barn designed to hold a gooddeal of hay and grain is shown in this illus-tration. It is a timber frame covered witheight inch drop siding. The track for the hay fork is suspendedfrom the peak by seven-eighth inch iron it convenient to fill the barn from…
Pattern book · Architecture, Domestic · Designs and plans · Farm buildings · Barns
Internet Archive · Building Technology Heritage Library · Public Domain Mark 1.0. Free to use for anything.