Buildings and structures of American railroads. A reference book for railroad managers, superintendents, master mechanics, engineers, architects, and students (1893)
Berg, Walter G. (Walter Gilman), 1858-1908 · New York, J. Wiley & Sons · leaf 49
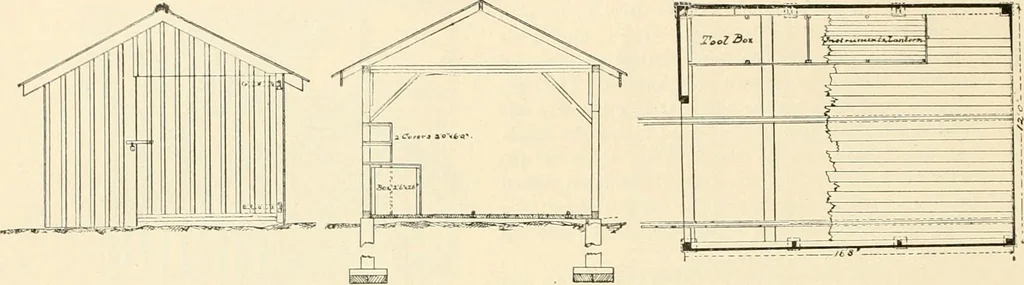
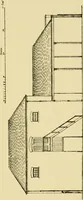
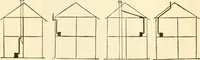
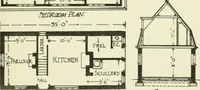
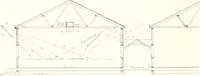
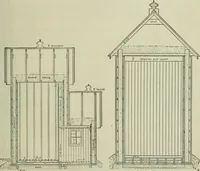
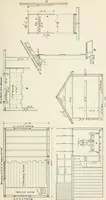
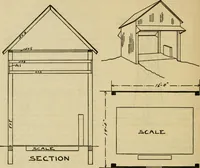
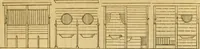
ds on Icjiig sides, 2 in. X 4 in.; BUILDINGS AND STRUCTURES OF AMERICAN RAILROADS. plates, 2 in. X 4 in., double; rafters, 2 in. X 4 in., spaced 24 in. between centres; ridge-piece, 2 in.X 6 in.; tie-beams at every other set of rafters, 2 in. X 4 in.; roof-lwards, i in., laid close; angle-braces at… … FiG. 25.—Front Elevation. Fig. 211.—Cross-section. Fig. 27.—Ground-I1,.\N- brace of door, 8 in, X \\ in.; barge-board, 7 in. X i in.; floor, 2-in. oak. The floor and the rails forthe hand-car track rest on 6 in. X 4 in. mud-sills, laid on the ground, 4 ft. apart. The top of therail is 2 in. above…
Railroads -- Buildings and structures · Buildings
Internet Archive · Public Domain Mark 1.0. Free to use for anything.