Radford's portfolio of details of building construction : a remarkable and unique collection of full-page plates, accurately drawn and reproduced to exact scale ... (1911)
Radford, William A., 1865-, Johnson, Bernard L, Rawson, Charles P · Chicago : The Radford Architectural Company · leaf 102
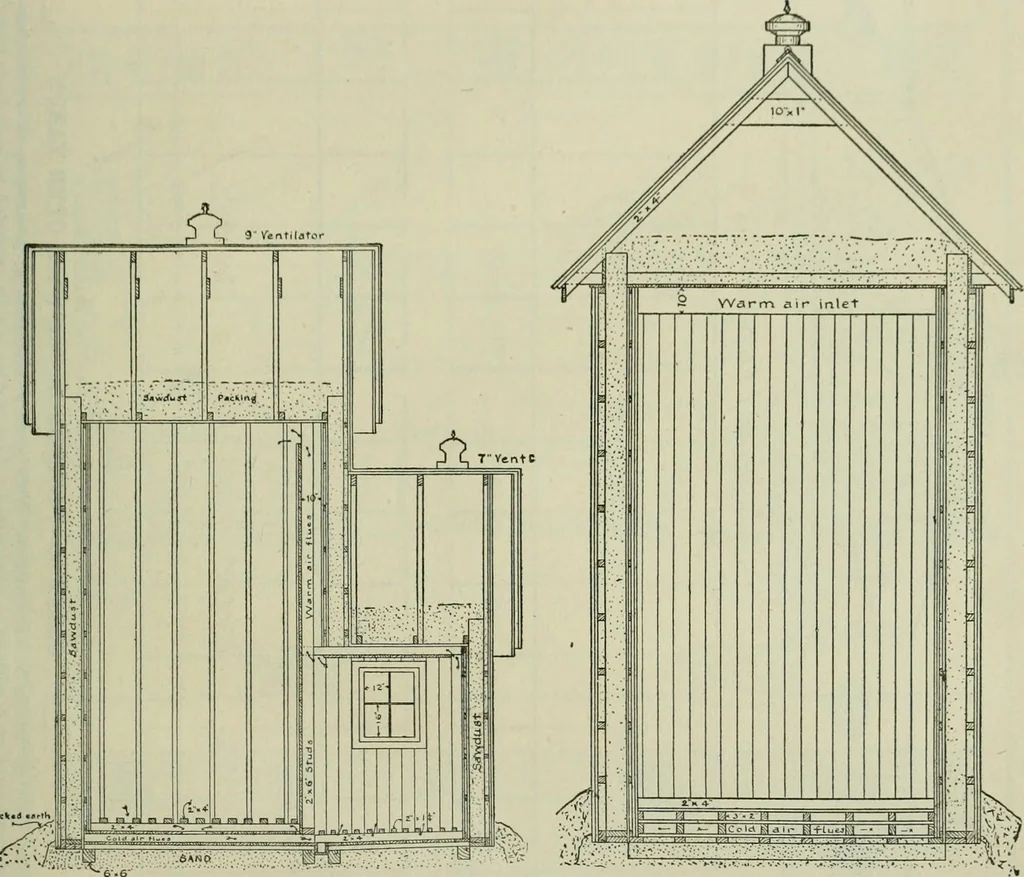
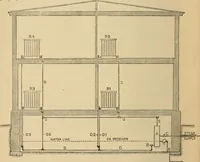
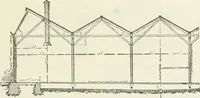
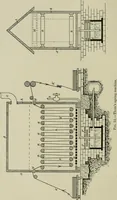
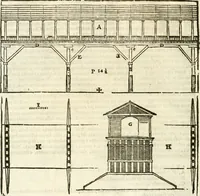
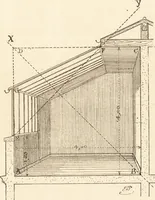
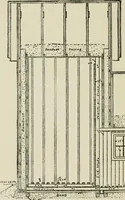
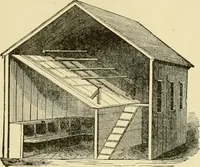
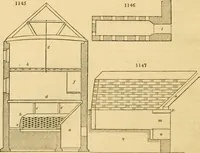
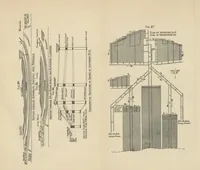
WALL AND WINDOW SUCTION PLAN—SHOWING ALSO WALL CONSTRUCTION … 9kcV«d ««Mh -6-6 CROSS SECTION THROUGH ICE CHAMBER AND COOLING ROOM VERTICAL SECTION THROUGH ICE CHAMBER PLATE 89—SMALL COLD STORAGE HOUSE Floor plan, vertical sections showing complete and cold air falls, a continuous circulation of details of construction and arrangement; also cooled air passes…
Building · Architecture
Internet Archive · University of Toronto, Robarts Library · Public Domain Mark 1.0. Free to use for anything.