Buildings and structures of American railroads. A reference book for railroad managers, superintendents, master mechanics, engineers, architects, and students (1893)
Berg, Walter Gilman, 1858-1908 · New York Wiley · leaf 59
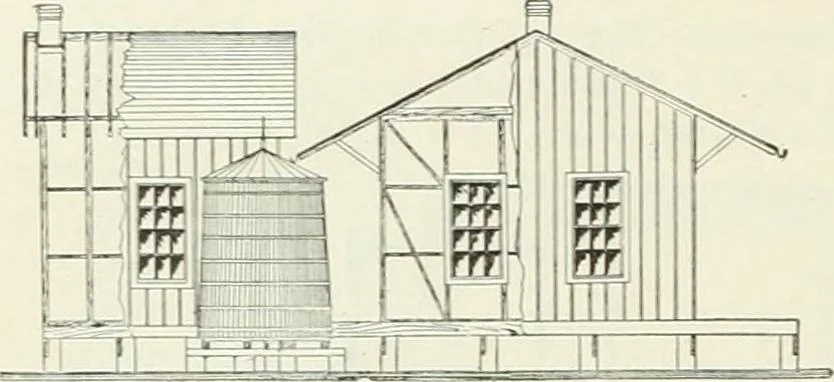
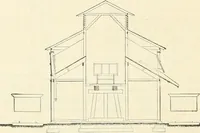
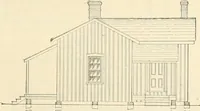
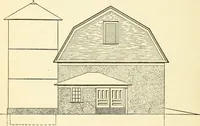
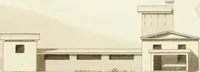
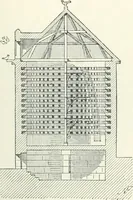
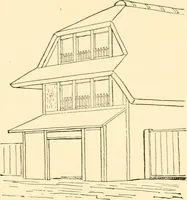
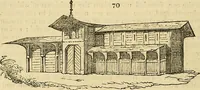
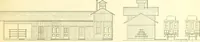
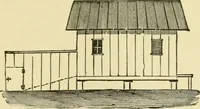
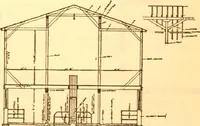
k platform. .-\ feature in this design is the use of a water-tub,8 ft. diameter by 9 ft. high, placed on blocking near the buildings to serve as a cistern to catchrain-water from the roofs, which are carefully guttered and provided with leaders to the cistern.This feature is an essentia! one in… … Fig. 6g.—End Elevation .vnd Cross-section. Fig. 70.—Ground-pl.\n. the ground. The building has a 4-in. frame and is sheathed on the outside with u))right boards andbattens without any attempt at ornamentation. The interior is ceiled with i-in. tongued andgrooved boards, and the roof is covered with…
Building · Railroads
Internet Archive · Gerstein Library, University of Toronto · Public Domain Mark 1.0. Free to use for anything.