Jackson, Thomas Graham, Sir, 1835-1924 · Cambridge, University Press · leaf 333
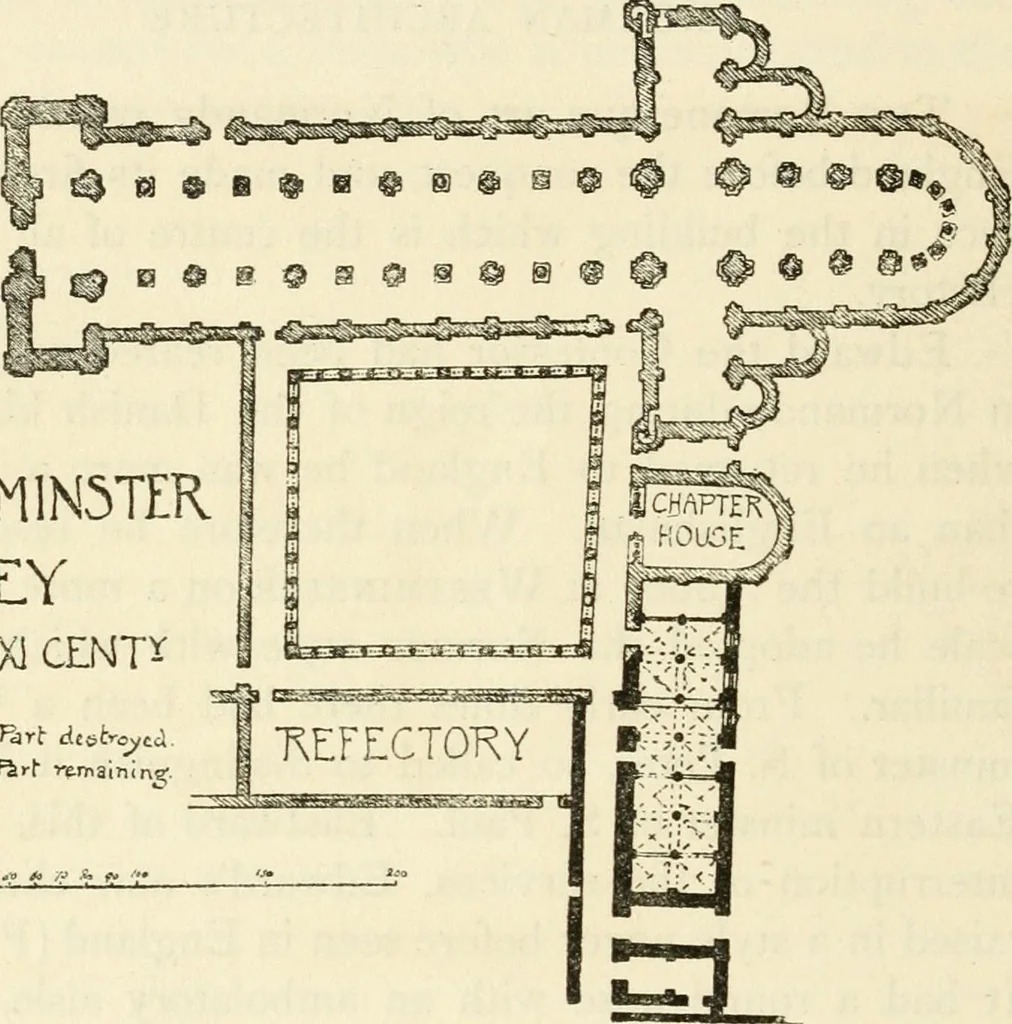
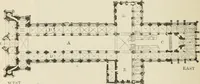
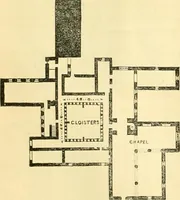
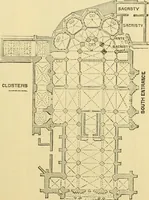
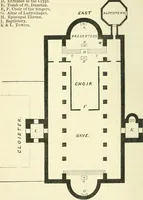
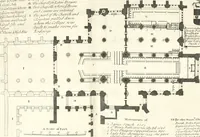
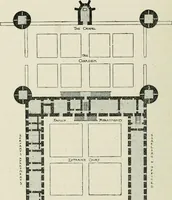
v. Gleanings from West-minster Abbey, ed. Sir G. G. Scott. The confessor did not live to completethe nave. 2o6 ENGLAND—NORMAN PERIOD [ch. xxvii Bayeux tapestry, which however is no doubt very con-ventional. The plan was probably coextensive with thatof the present church ; and this may account for… … WC5TM1N5TER ABBEY IN TH£ XI CENT^ • Tkri dtstroytci. Fig. 125. range of his monastic building remains, reaching fromthe south transept to Little Deans Yard. The upperstorey, once the monks dormitory, is now occupied by thelibrary and the great school of Westminster. Below itis a low vaulted…