Jackson, Thomas Graham, Sir, 1835-1924 · Cambridge [Eng.] University press · leaf 143
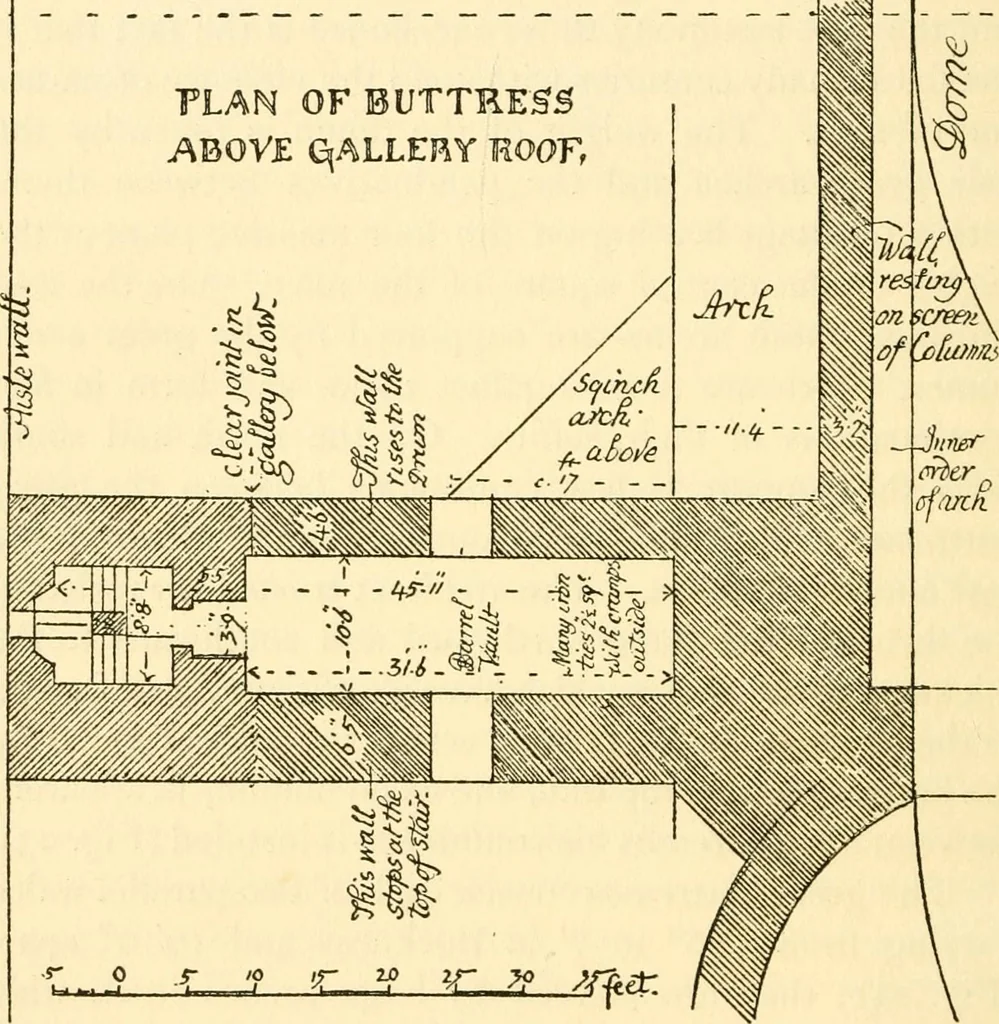
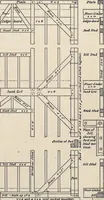
d across four times in theheight. In the outer part is a narrow staircase windinground a brick newel, which probably in all cases oncereached from the ground to the level of the gallery* See Appendix to this chapter. 92 S. SOPHIA, CONSTANTINOPLE [ch. vi The four round the dome, though now some of… … 4 I I ^ ^^ Fig. 24. flying buttresses; and their strength depends on theirabutment, which is the stair turret and the short respondwalls of the gallery arches. Strange to say removal ofplaster for the purpose of examination has revealed the