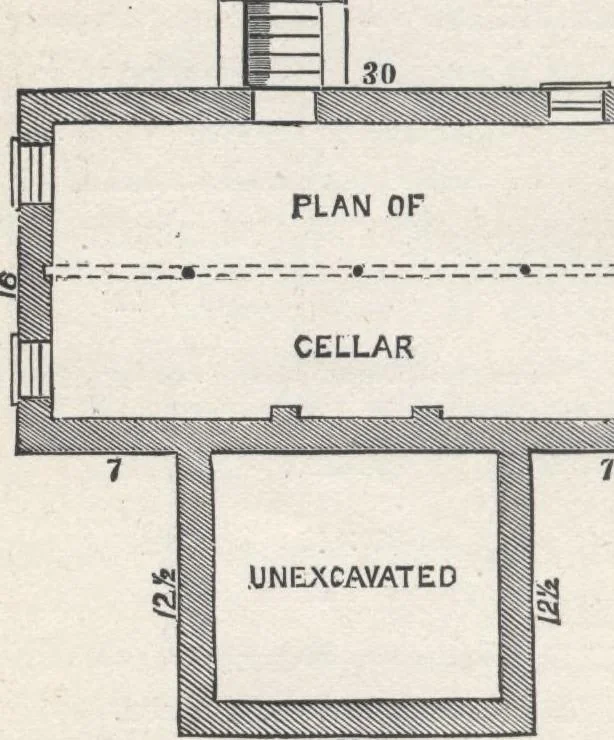
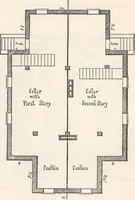
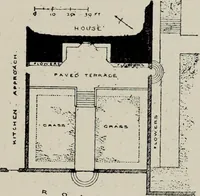
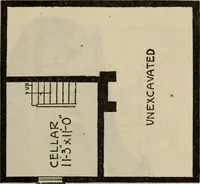
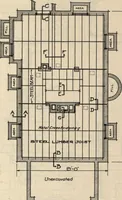
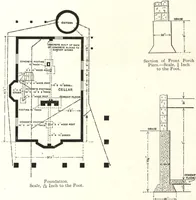
ground.Those under the parlor are laid in trenches, extending be-low the reach of frost. The chimney is of hard brick andmortar. The frame-work, roofing, and exterior plaster-ing, are similar to those described for Design VI. Thegables are inclosed with vertical boarding, having theirlower ends cut… … HOUSE-PLANS FOB EVERYBODY. 25 effect is produced by lining off the surface of theexterior plastering into courses or squares. This is easilydone with a straight-edge, and an S shaped iron whilefinishing. The final Stearate covering (see DesignVI.) may be divided and shaded in two parts, and so…
Architecture, Domestic · Designs and plans
Internet Archive · Building Technology Heritage Library · Public Domain Mark 1.0. Free to use for anything.