Hasluck, Paul N. (Paul Nooncree), 1854-1931, ed · Philadelphia, D. McKay · leaf 137
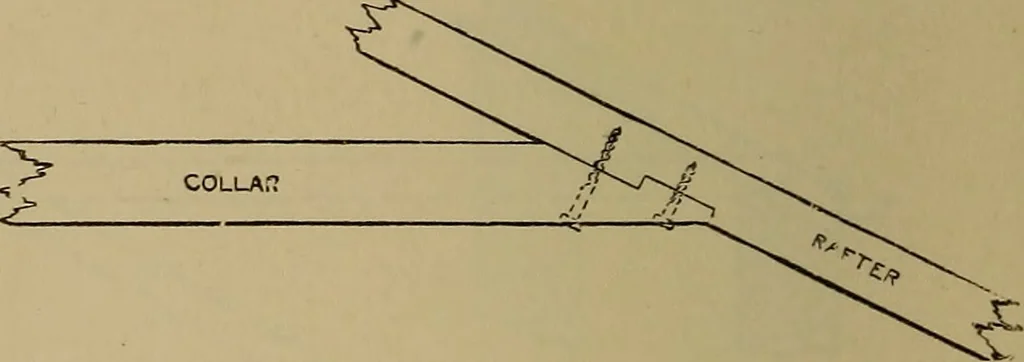
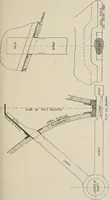
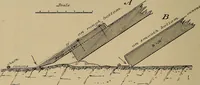
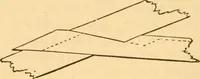
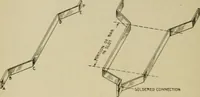
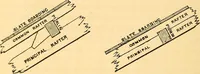
table for any spanup to 30 ft., and the sizes or scantlings ofits members are shown in the table givenon p. 121. A cross section of a little morethan one-half of a 28-ft. span roof restingon stone template on 14-in. brick walls with9-in. piers is presented by Fig. 448, andpart longitudinal section… … Fig. 446.—Notching Collar into Under Edgeof Rafters. Fig. 451 shows the joint between principalrafter and strut; purlin, cleat, and commonrafter are also illustrated. The cleats areusually fixed with spikes or coach bolts. Fig. 452 shows the joints and three-wayiron strap at the head of the…
Carpentry · Joinery
Internet Archive · Library of Congress · Public Domain Mark 1.0. Free to use for anything.