Hasluck, Paul N. (Paul Nooncree), 1854-1931, ed · Philadelphia, D. McKay · leaf 185
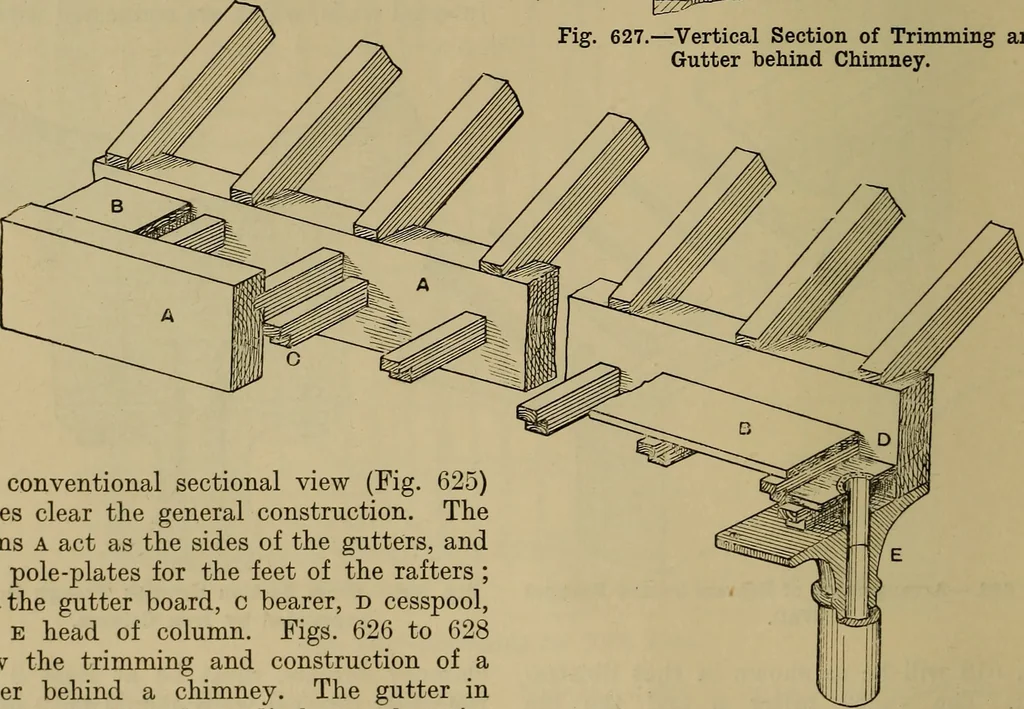
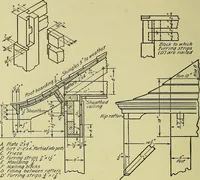
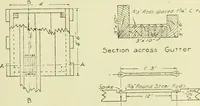
Fig. 627. -Vertical Section of Trimming andGutter behind Chimney. … The conventional sectional view (Fig. 625)makes clear the general construction. Thebeams a act as the sides of the gutters, anda as pole-plates for the feet of the rafters ;b is the gutter board, c bearer, d cesspool,and e head of column. Figs. 626 to 628show the trimming and construction of…
Carpentry · Joinery
Internet Archive · Library of Congress · Public Domain Mark 1.0. Free to use for anything.