Hasluck, Paul N. (Paul Nooncree), 1854-1931, ed · Philadelphia, D. McKay · leaf 186
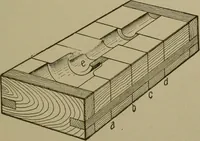
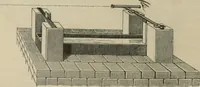
g. 628 is formed to discharge the rain-water on both sides. Fig. 625.—Conventional Sectional View of TroughGutter supported by Iron Column. TIMBER ROOFS. 10: Ridges and Purlins Trimmed to rafter next to the wal1 is generally fixed rh. to a trimming piece a (Fig. 629), which imneys* rests a little… … Fig. 628.—Conventional View of Trimming ancTGutter.
Carpentry · Joinery
Internet Archive · Library of Congress · Public Domain Mark 1.0. Free to use for anything.