Hasluck, Paul N. (Paul Nooncree), 1854-1931, ed · Philadelphia, D. McKay · leaf 195
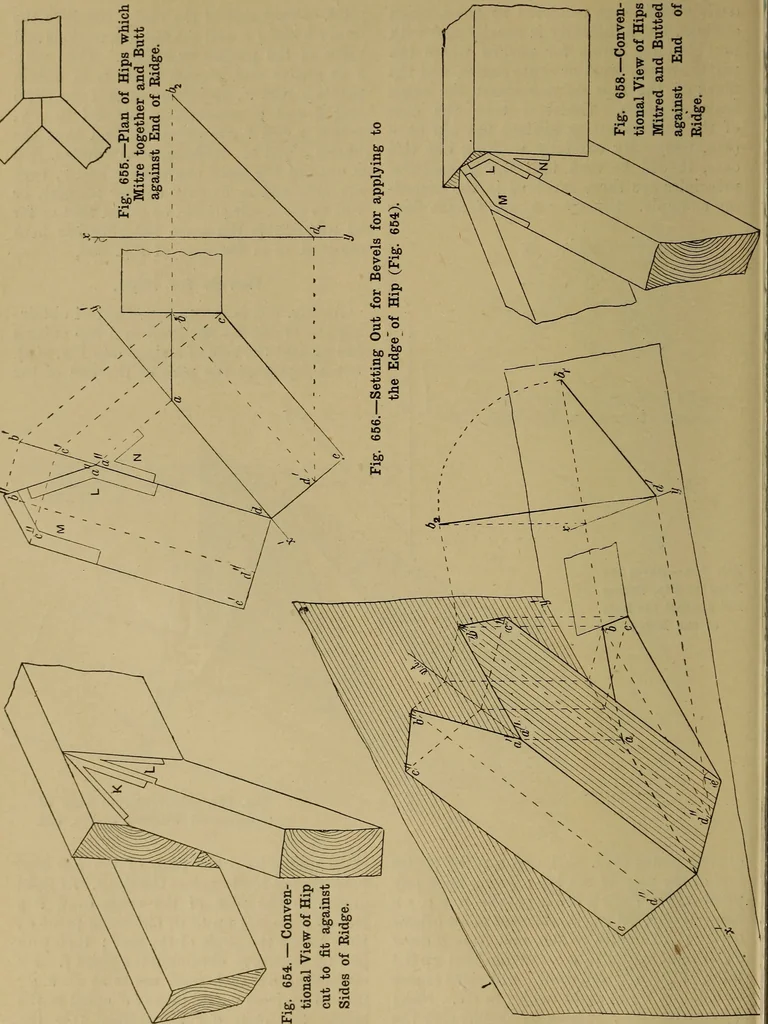
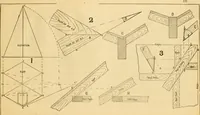
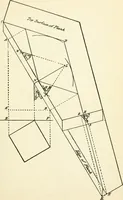
e plan of the hip (notbacked), cut to fit against the ridge. At rightangles to the plan of the ridge draw x yfrom b ; project up to it, obtaining point e ;then set up the angle of the roof ; then pro-ject up from c, so obtaining the point /. Bycontinuing a d each way, use it as an x y;project up… … TIMBER ROOFS. 175 vertical trace ; project from d and obtaind ; from c at right angles to the verticaltrace obtain c, which is equal to c. Froma, set out at right angles to the verticaltrace, making a h equal to a b ; join V toc and c to d. Then the bevel k is for theedge of the hip, that at l, of…
Carpentry · Joinery
Internet Archive · Library of Congress · Public Domain Mark 1.0. Free to use for anything.