Wilson’s Carpentry and joinery / by John Wilson (1891)
Wilson, John · Manchester [England] : Percy Bros. · leaf 122
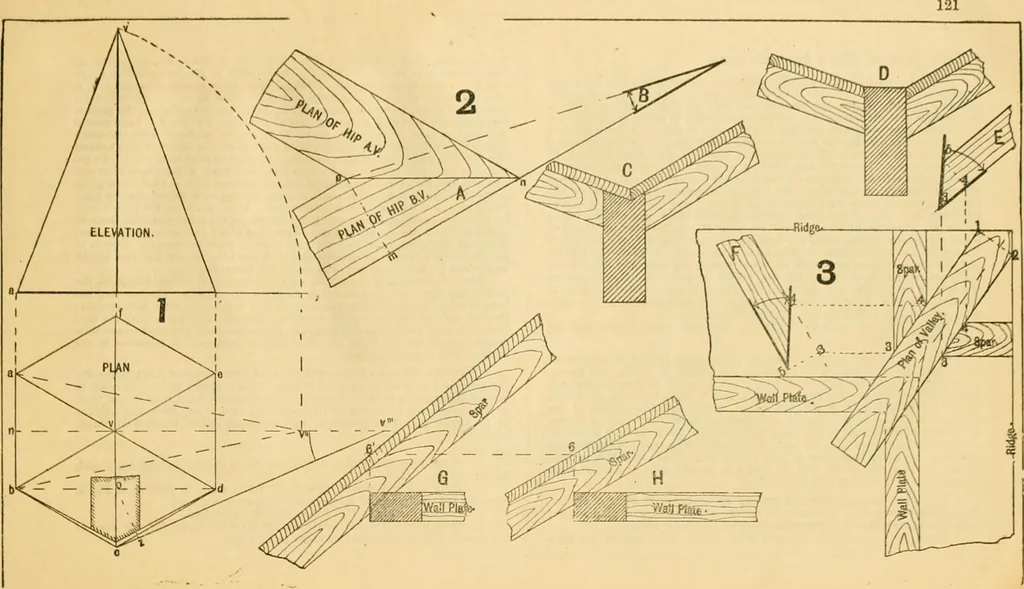
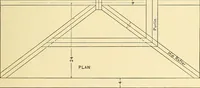
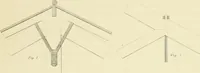
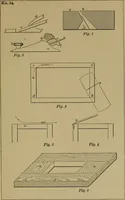
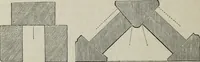
w to determine the plan of the valley similarthickness may be taken at 4. 2. Remove the hip A Fig. 2, and draw an elevation of the other hip upona vertical plane parallel to the line o n. 3. If the roof Fig. 3 be boarded parallel to the ridge and eaves, showboth side and edge cuts for the boards on… … YALLEY RAFTER, AND A GROINED ROOF. Fig. 1. Is a plan of the valley rafter &e. shown on the last plate, andreproduced to show the cuts for the valley ends. The ridges, wall-plates,and plan of vafray rafter are marked and will be fully understood by areference to the plate. For the valley the…
Carpentry · Joinery
Internet Archive · Public Domain Mark 1.0. Free to use for anything.