Hasluck, Paul N. (Paul Nooncree), 1854-1931, ed · Philadelphia, D. McKay · leaf 197
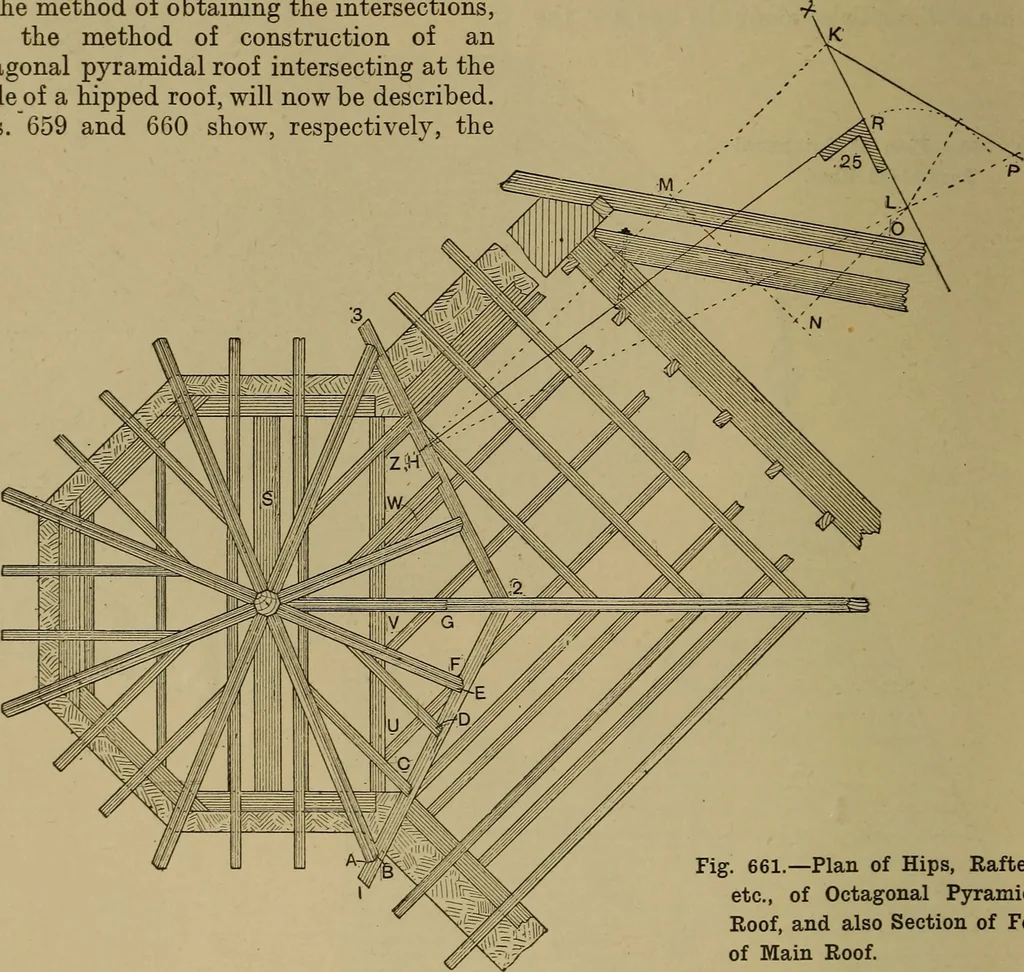
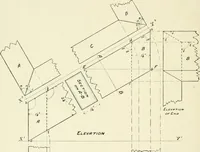
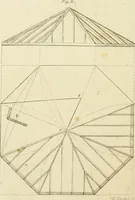
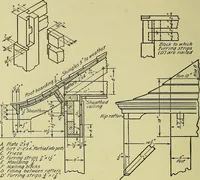
of construction of anoctagonal pyramidal roof intersecting at theangle of a hipped roof, will now be described.Figs. 659 and 660 show, respectively, the is the line of boarding. The other half,a 3 4 5 6 b, it will be noticed, is a little less,this being the line of rafters. To avoidconfusing the… … Fig. 661.—Plan of Hips, Rafters,etc., of Octagonal PyramidalRoof, and also Section of Footof Main Roof. elevation and plan, and also the intersectionswhere the pyramidal roof meets the hippedroof, as a, b, c, d, e, f, g. Before the inter-sections shown by Figs. 659 and 660, andthe timbers shown by…
Carpentry · Joinery
Internet Archive · Library of Congress · Public Domain Mark 1.0. Free to use for anything.