Hasluck, Paul N. (Paul Nooncree), 1854-1931, ed · Philadelphia, D. McKay · leaf 209
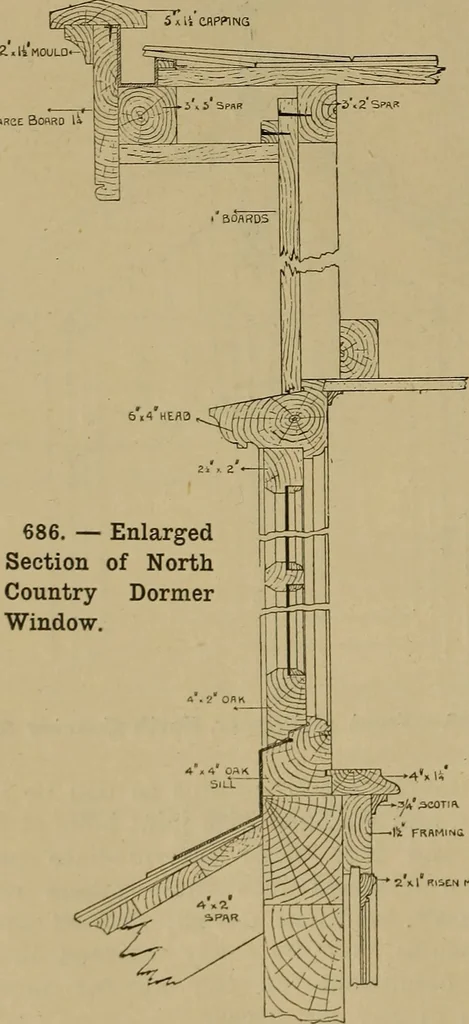
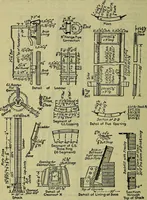
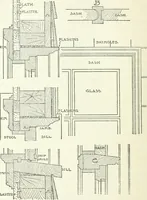
Purlin 11 A. Fig. 685.—Construction of North Country Dormer Window. 5 a li capping BflRCE Bohro 1» … Tig. 686. — EnlargedSection of NorthCountry DormerWindow. 2 X.1 RiiCN MOULT Construction of North CountryDormer Window. The dormer consists of a front (Fig. 682)and two side frames (Fig. 683), the latterbeing made to the slope of the roof, and beingrebated for the insertion of a 2-in. sash fromthe…
Carpentry · Joinery
Internet Archive · Library of Congress · Public Domain Mark 1.0. Free to use for anything.