Hasluck, Paul N. (Paul Nooncree), 1854-1931, ed · Philadelphia, D. McKay · leaf 373
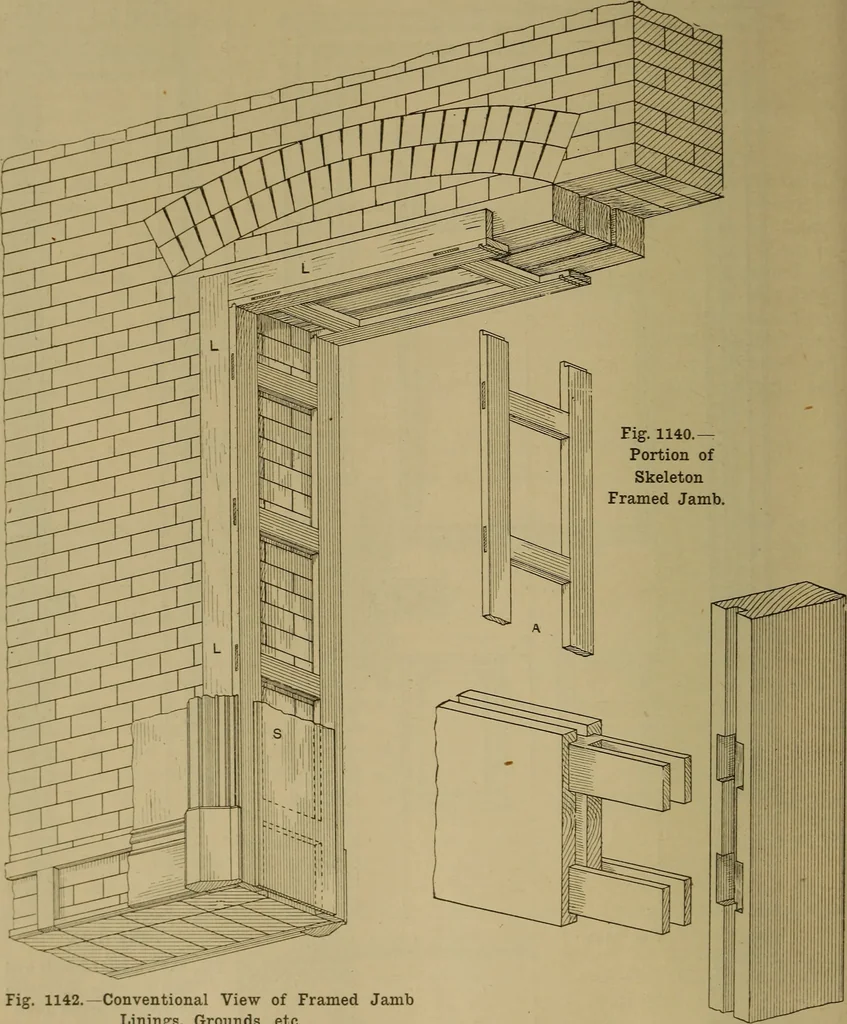
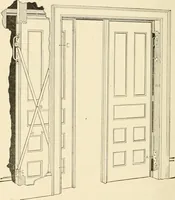
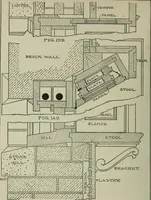
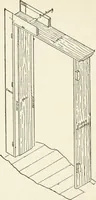
Fig. 1139. Fig. 1137.—Half Inside andHalf Outside Elevationof Four-panelled Door. Fig. 1138.—Half Plan look-ing down, and Half Planlooking up. Fig. 1139.—TransverseSection. 344 CARPENTRY AND JOINERY. shown. The jambs are placed plumb and driven in. Any necessary faring, either inout of winding, and… … Fig. 1142. -Conventional View of Framed JambLinings, Grounds, etc. bricks or to breeze bricks built in the sides ofthe opening ; or if these are not provided,some of the mortar joints between the brick- Fig. 1141.—Conventional View of Double TwinTenons for Lock Rail. between the wood bricks and the…
Carpentry · Joinery
Internet Archive · Library of Congress · Public Domain Mark 1.0. Free to use for anything.