The castellated and domestic architecture of Scotland, from the twelfth to the eighteenth century (1887)
MacGibbon, David, d. 1902, Ross, Thomas, 1839-1930 · Edinburgh : D. Douglas · leaf 187
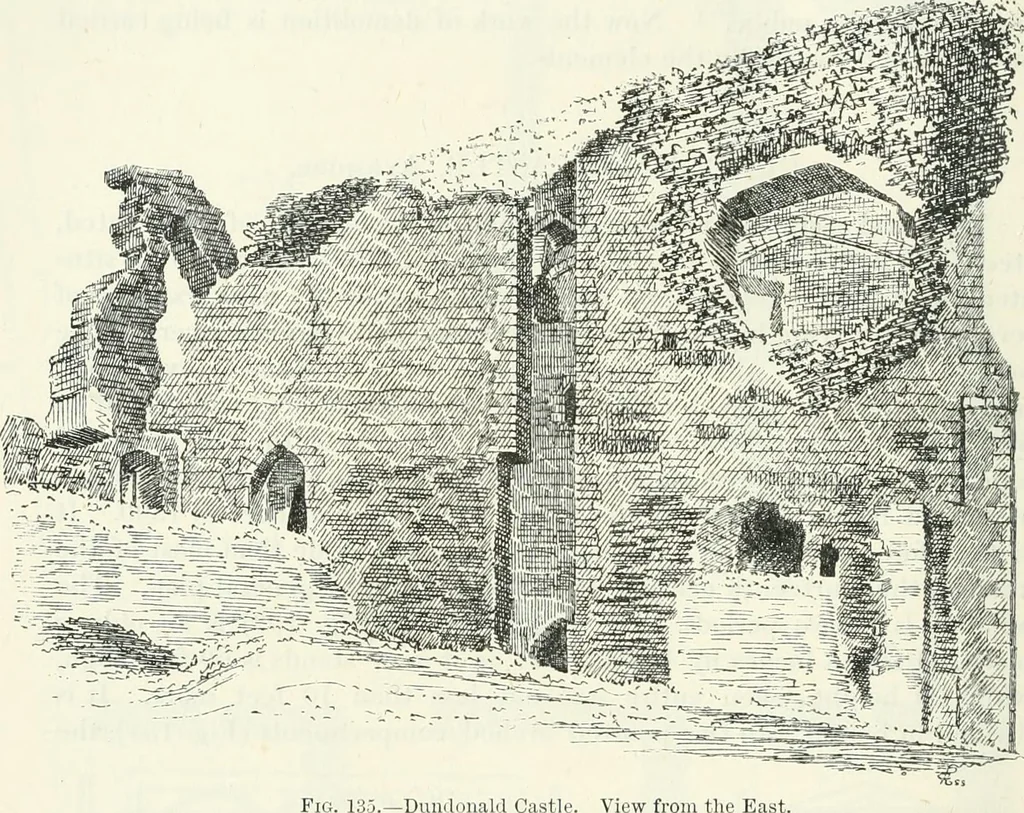
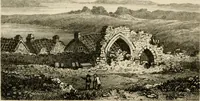
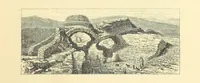
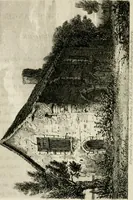
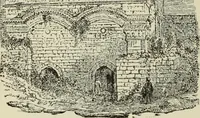
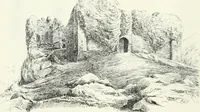
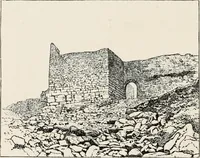
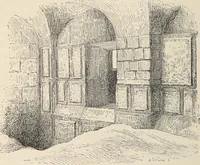
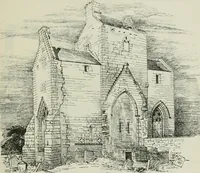
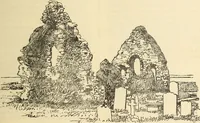
twowith wooden floors, is 37 feet high, and the upper one, which is ruined,was about 25 feet high (Fig. 139a). The original entrance to the castle 1 See MacKerlies History of Galloway. SECOND PERIOD — 1()8 — DUNDONALD CASTLE on the ground fioor was at the east corner of the south wall. This,… … Fig. 135 View from the East. east front. The ground floor was divided into three apartments, tracesof the division walls being visible. The two end apartments have circularrecesses, the northern one having a corresponding circular projectionoutside (Figs. 136 and ISGa), built in a most markedly…
Architecture · Architecture, Domestic · Castles
Internet Archive · California Digital Library · Public Domain Mark 1.0. Free to use for anything.