The castellated and domestic architecture of Scotland, from the twelfth to the eighteenth century (1887)
MacGibbon, David, d. 1902, Ross, Thomas, 1839-1930 · Edinburgh : D. Douglas · leaf 189
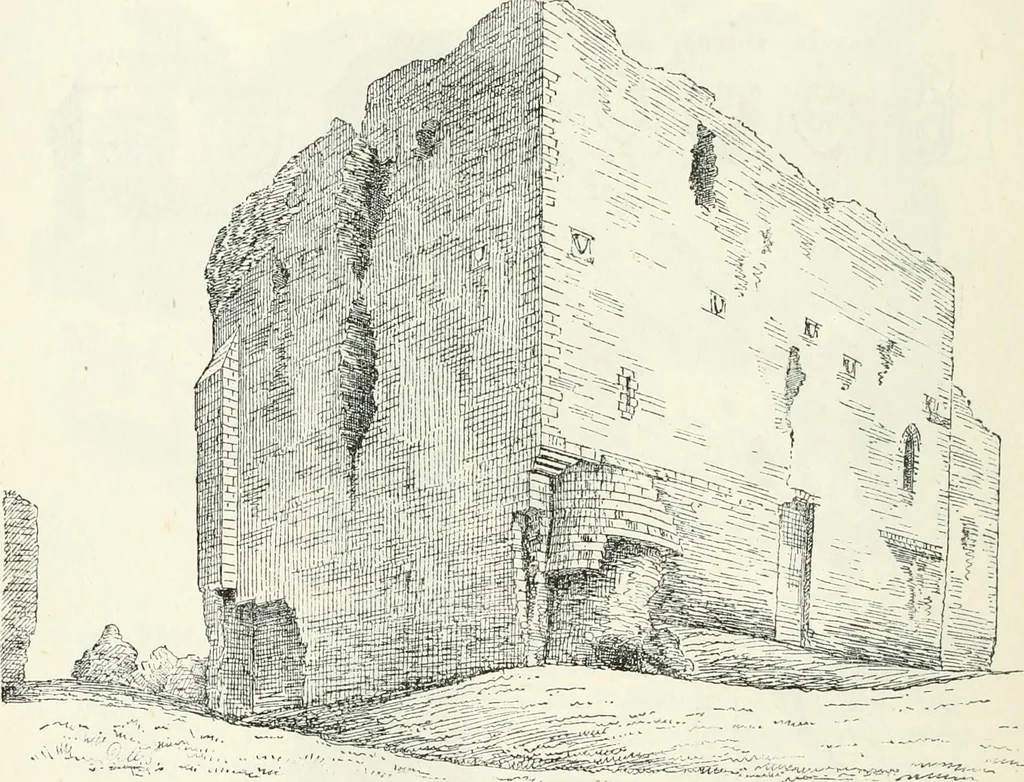
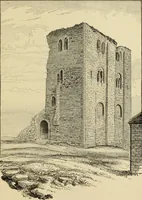
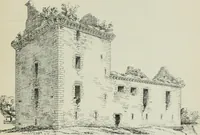
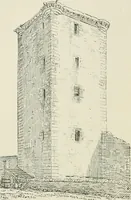
wslit carried through a buttress in the north wall (see plan of first floorand Fig. 136a). This buttress was probably only built as a screen forthe closet shoots from the upper floors. There is another access to thisfloor at the south end of the east wall, by a pointed doorway about 15 feetabove… … Fio. 130a.—Dundoiiald Castle. View from North-West. it as the original entrance doorway. It is in close connection with thestaircase, and is protected with a small guard-room. From the first floora cork-screw stair in the south-east angle of the building leads to theupper vault. As already…
Architecture · Architecture, Domestic · Castles
Internet Archive · California Digital Library · Public Domain Mark 1.0. Free to use for anything.